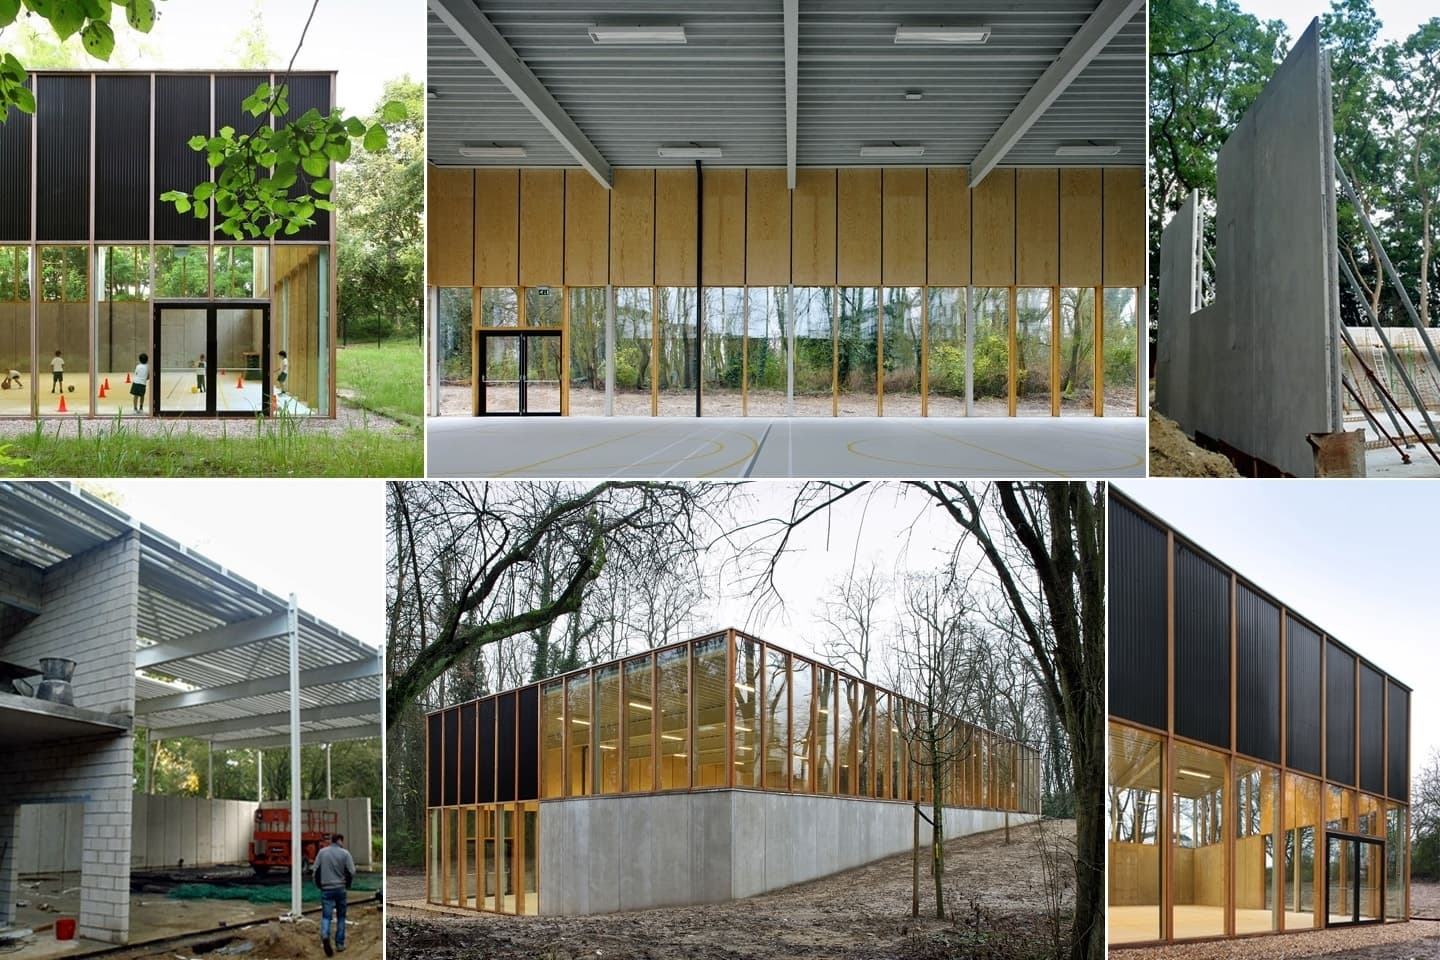
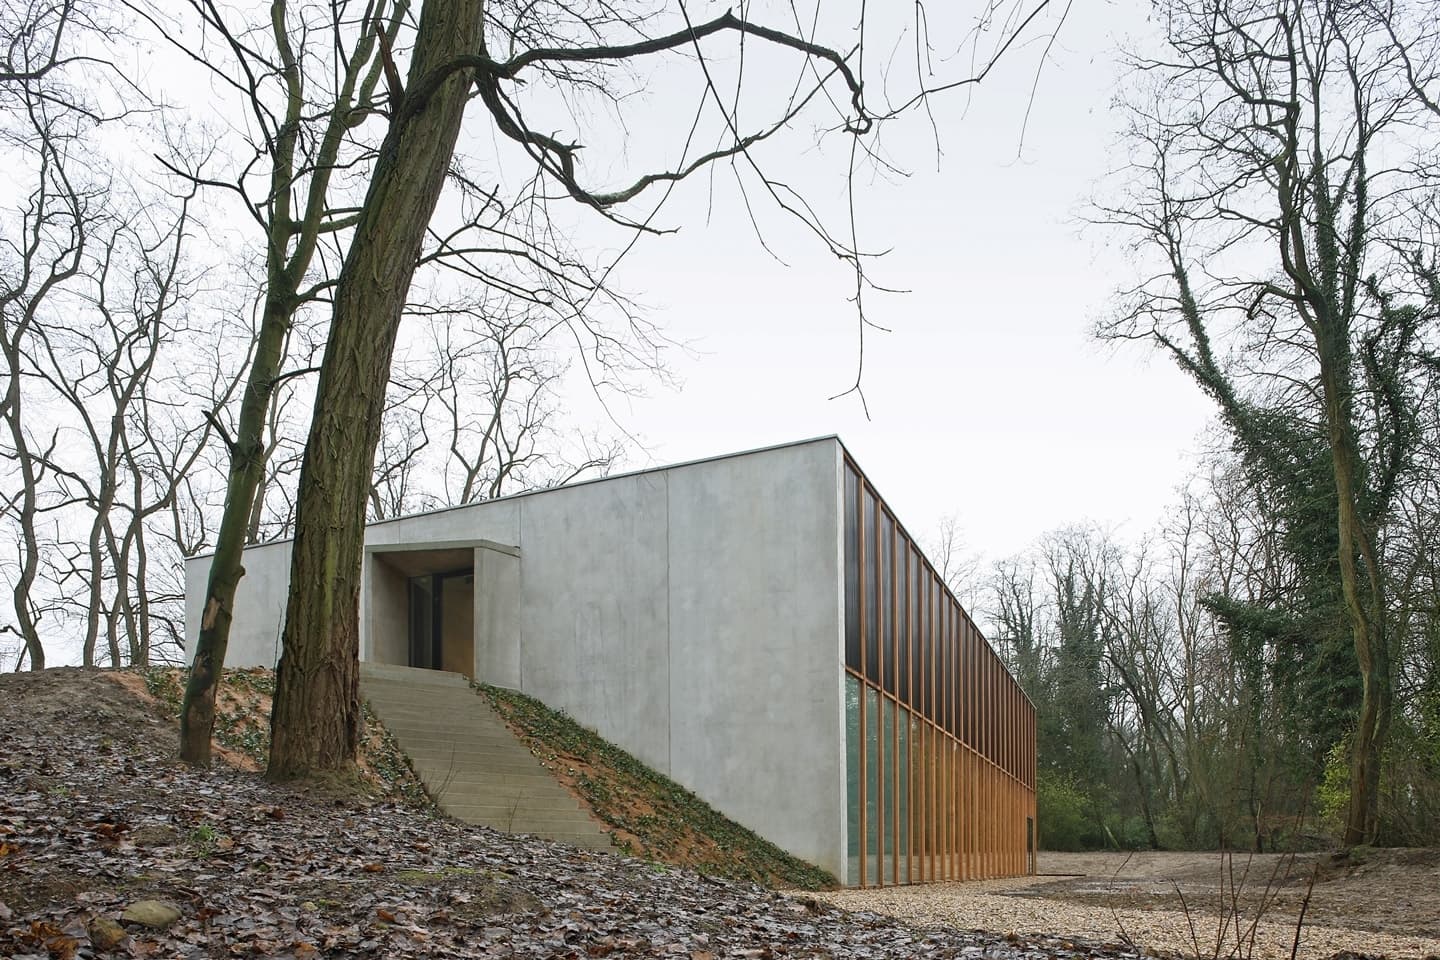
The Koninklijk Atheneum in Uccle is receiving a free-standing sports hall from URA, nestled into the sloping topography of the campus garden. The design of the façade, which defines the building’s character, indirectly results from the constraints of its position on the site. On the sides where the sports hall is embedded in the ground, the lower half of the façade must function as a retaining wall. These wall sections are made of concrete, constructed with double insulated precast walls, and left honestly exposed. Above the concrete sections, a glazed band is installed. On the other façades, open and closed sections alternate, giving the sports hall - atypical for its typology - a broad view of the garden.The roof of the sports hall is supported by a few steel IPE profiles, made as slender as possible and of course reinforced with the necessary lateral bracing. The IPE beams of the roof rest in turn on vertical steel HEB profiles. The steel columns are integrated into the fine rhythm of the (secondary) wooden façade columns, which give structure to the joinery and from which the cladding is suspended on the “open façades”.
Laureate Belgian Building Award 2015 Category ‘Non-residential projects’ and BigMat ’15, Nationale Prijs België : New construction of a sports hall, Ukkel (URA-06-UKK), architect : URA