Loading...
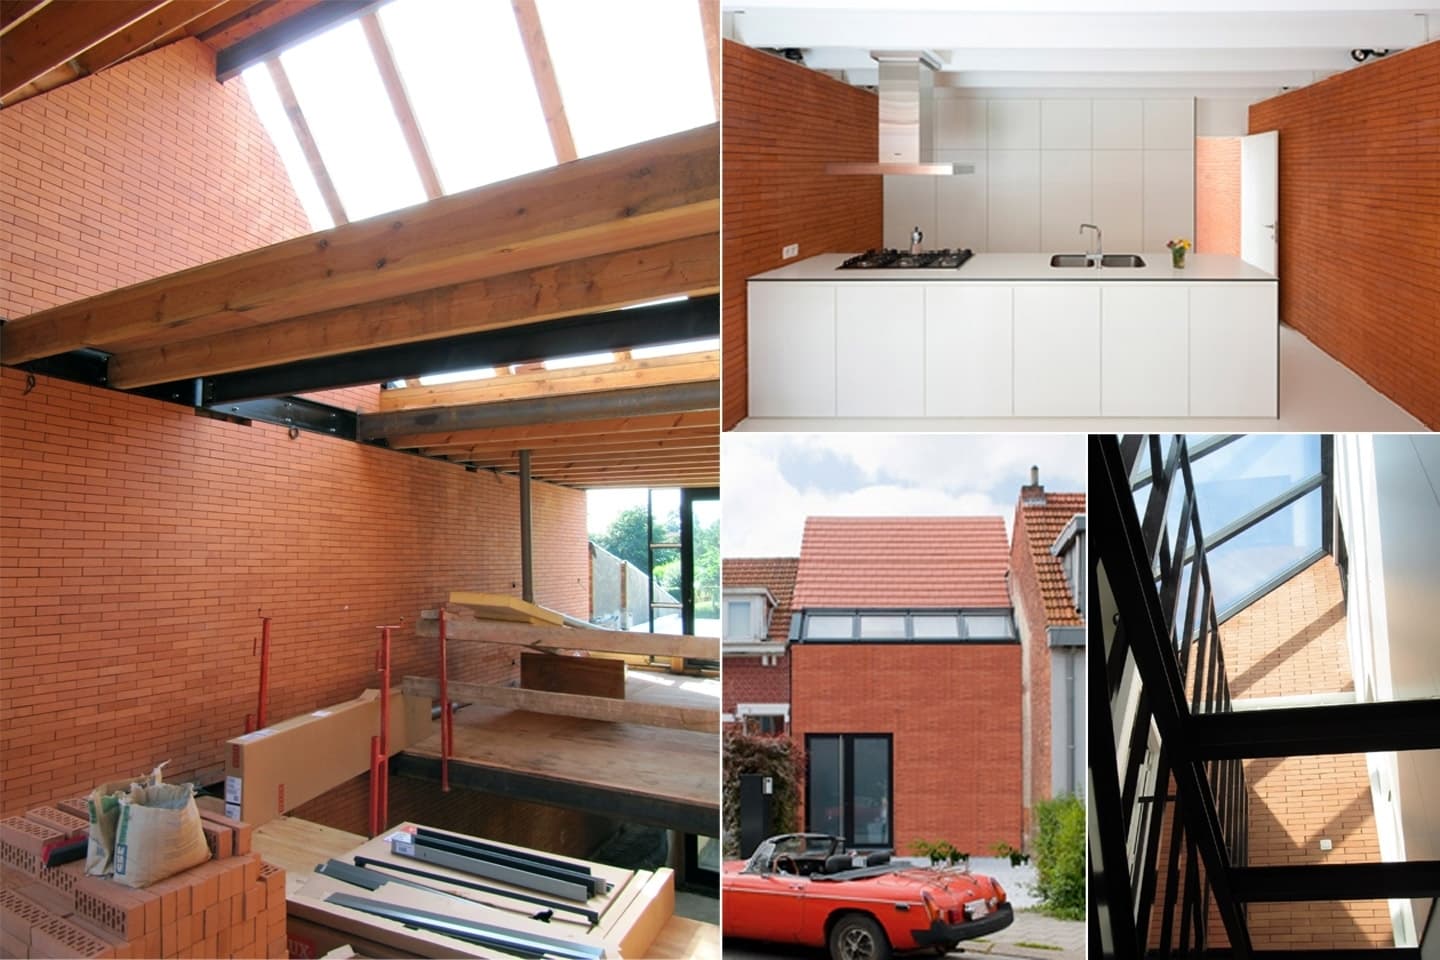
The new timber floors of this terraced house were chemically anchored to the existing party walls, allowing a non-structural masonry façade to be inserted within the interior. While this façade does not carry any structural load, it contributes a distinct architectural character to an otherwise pragmatically organized dwelling.