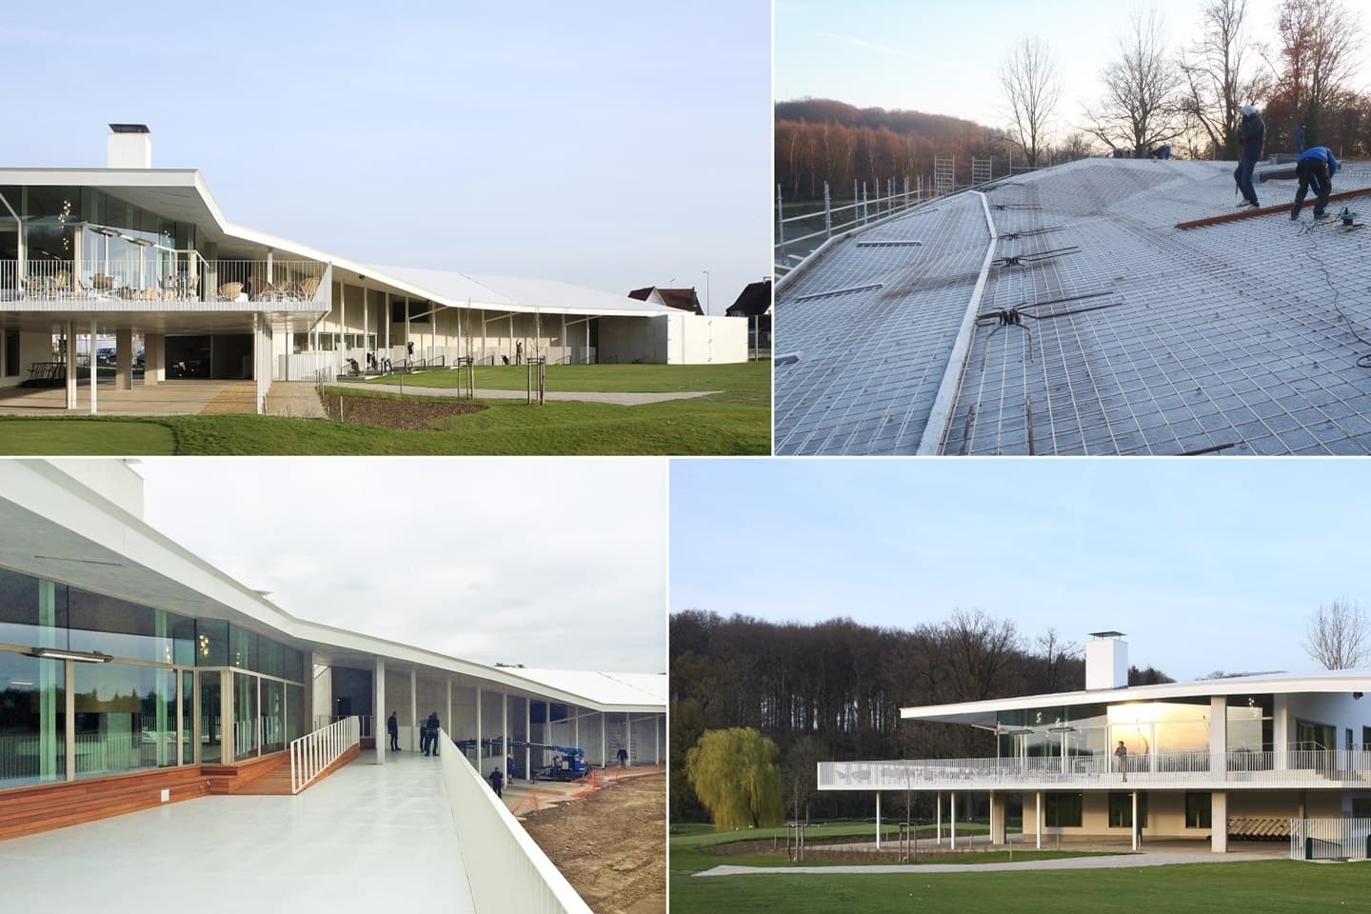
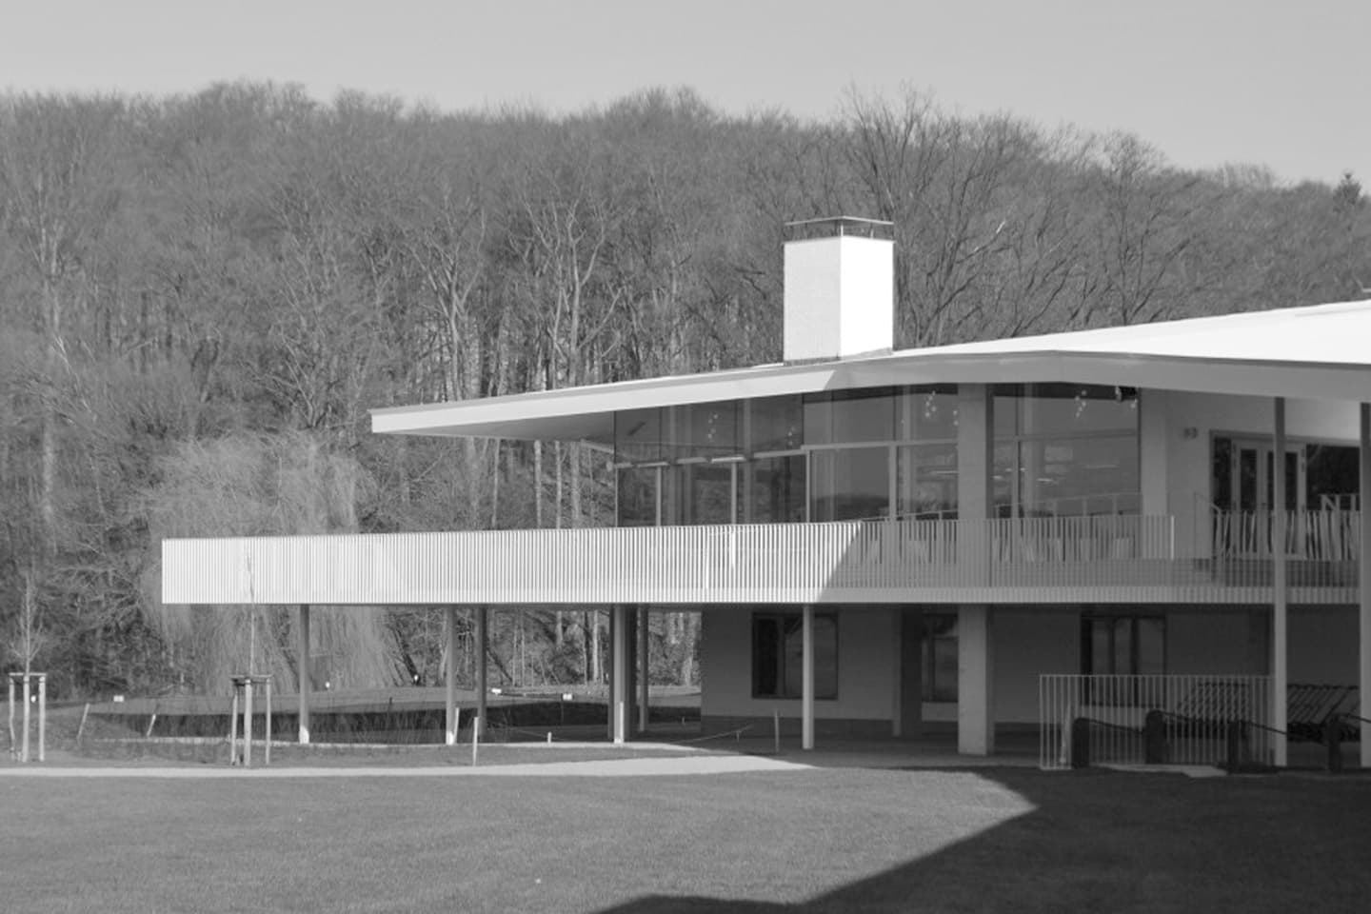
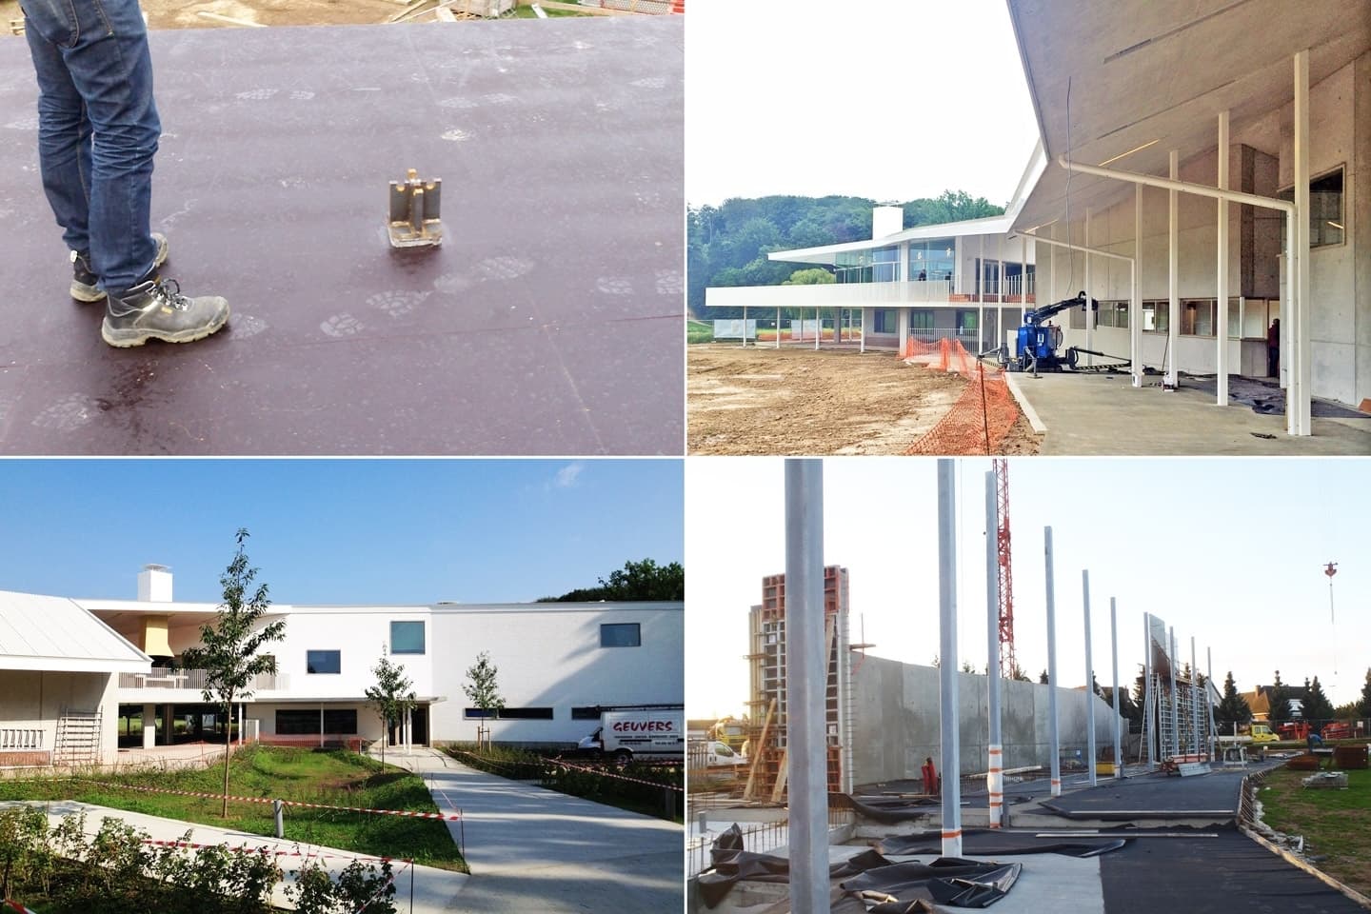
A concrete slab behaves no differently than a sheet of paper: by introducing fold lines, the whole structure becomes stiffer, and what is stiffer can generally be made slimmer.The golf club, traditionally divided into a clubhouse and a practice area, is conceived as a single whole and covered by one extremely thin folded roof slab, like a blanket. The thickness of the slab has been reduced to an absolute minimum, and intrusive beams were avoided thanks to a carefully devised system of column rhythm and positioning, cantilevers, spans, thermal breaks, and fold lines. The design emerged from an intensive conceptual phase in which various engineers were involved early on. This has resulted not only in a well-considered structure, but also in an architecture where the structure itself becomes an instrument for articulating the space.