Loading...
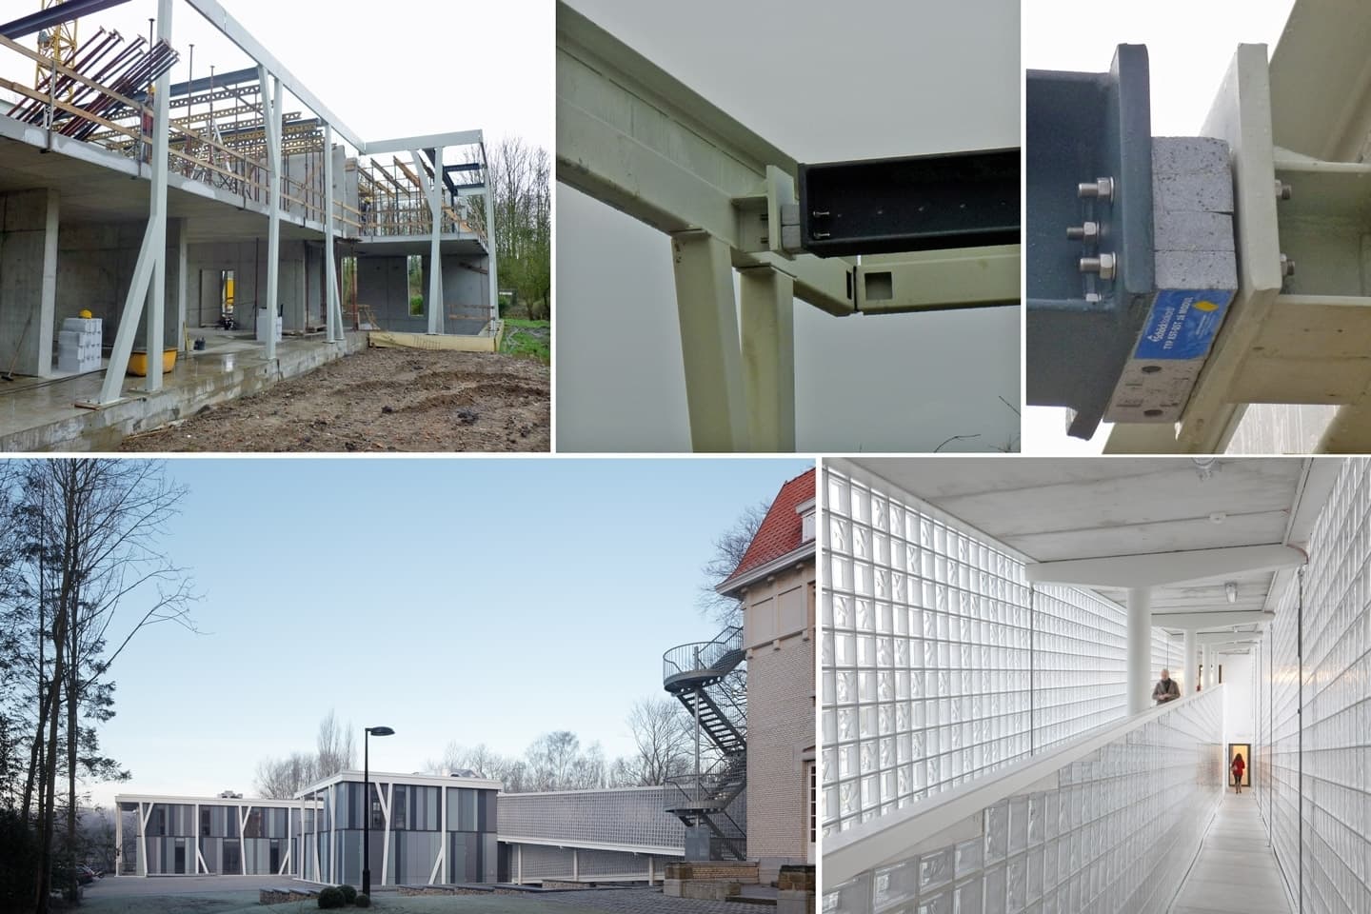
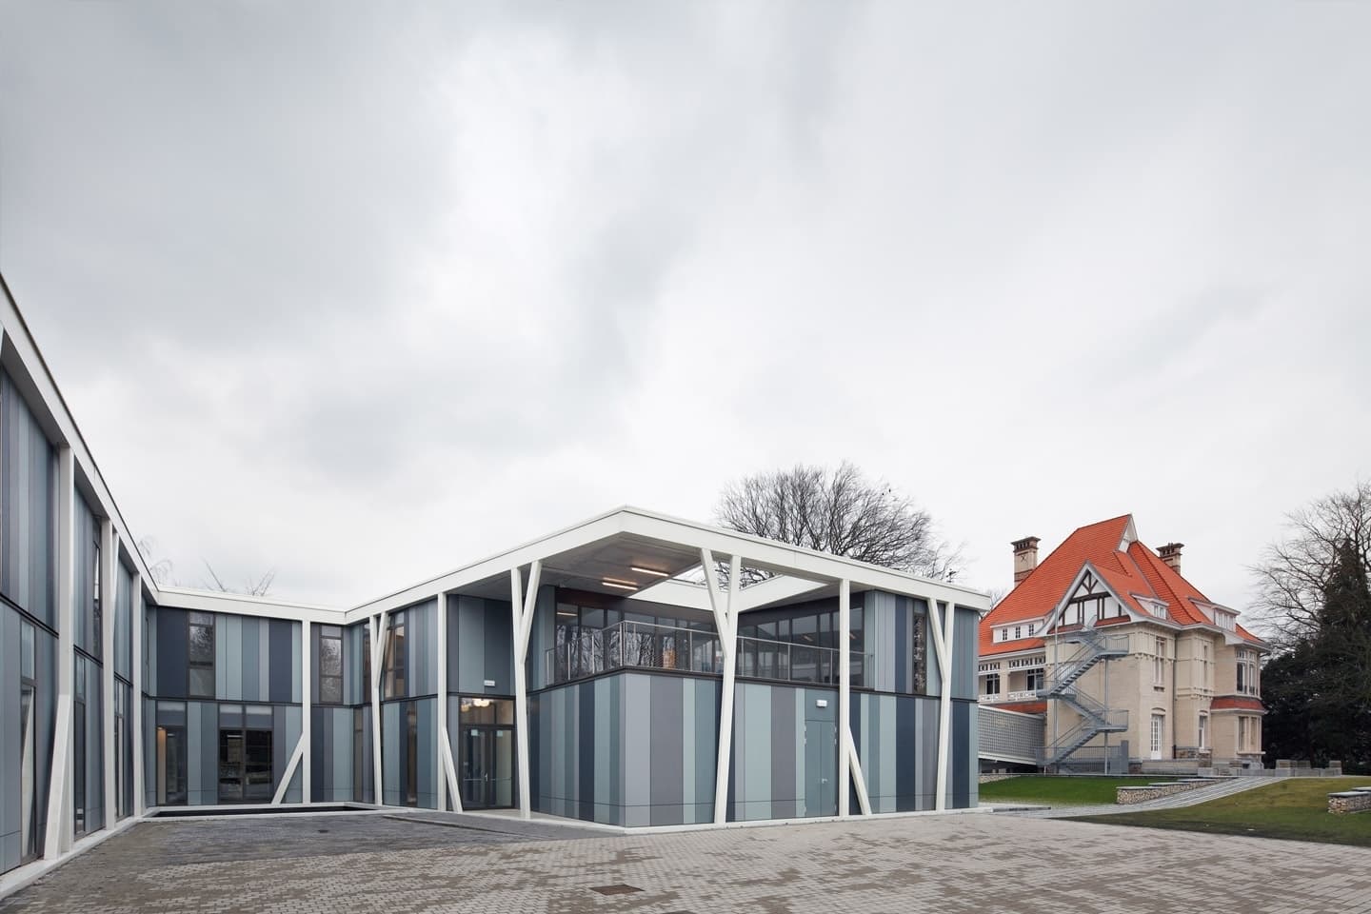
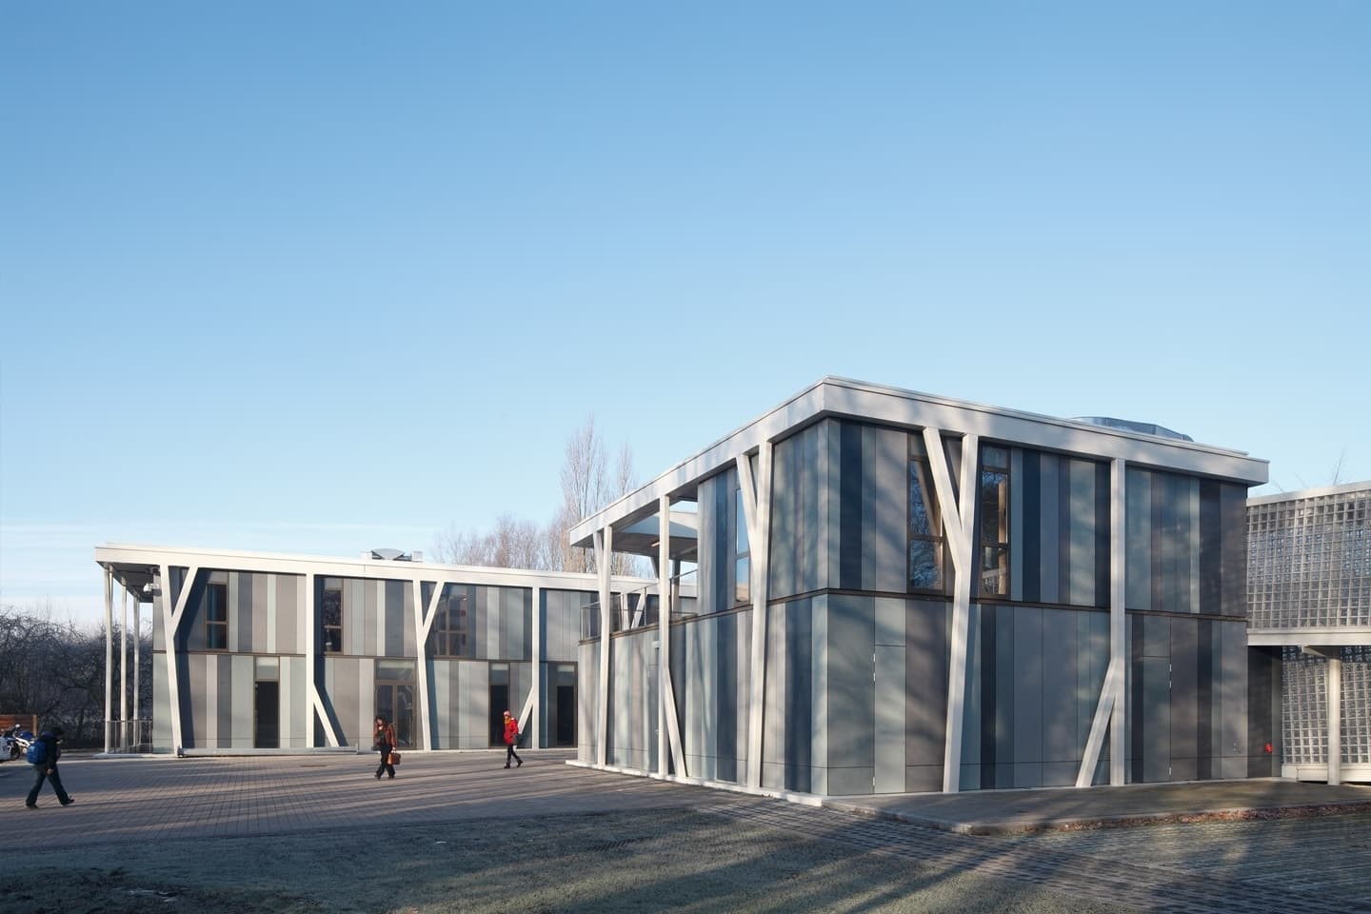
For the primary structural system of this project, a steel exoskeleton was selected. The tubular steel columns were welded in the workshop in a Y-shape and subsequently connected on site in an alternating pattern by means of a horizontal tube at cornice level. This steel frame supports, through thermally broken connection elements, the steel profiles on which the roof’s wide slab elements partially rest, with acoustic separation. The slab above the ground floor is supported independently by load-bearing concrete walls and columns and has no connection to the exoskeleton.