Loading...
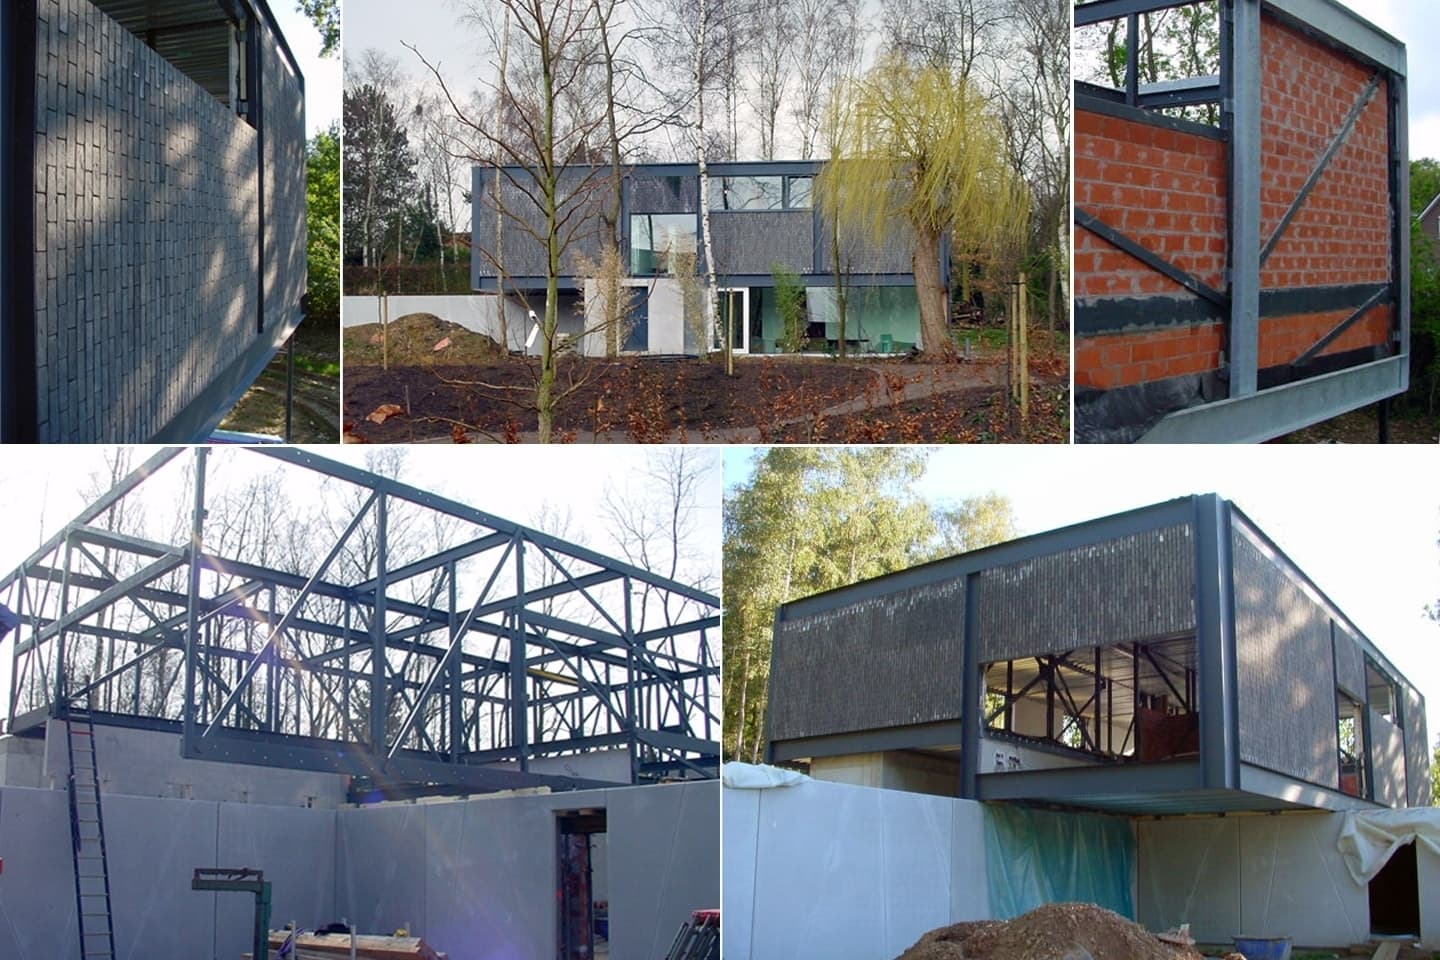
A steel frame was installed atop several concrete slabs to allow for a maximally open plan on the ground floor. On the upper floor, the façade cladding is suspended from the steel frame using exposed steel brackets. The façade bricks were laid in a highly challenging vertical bond.