Loading...
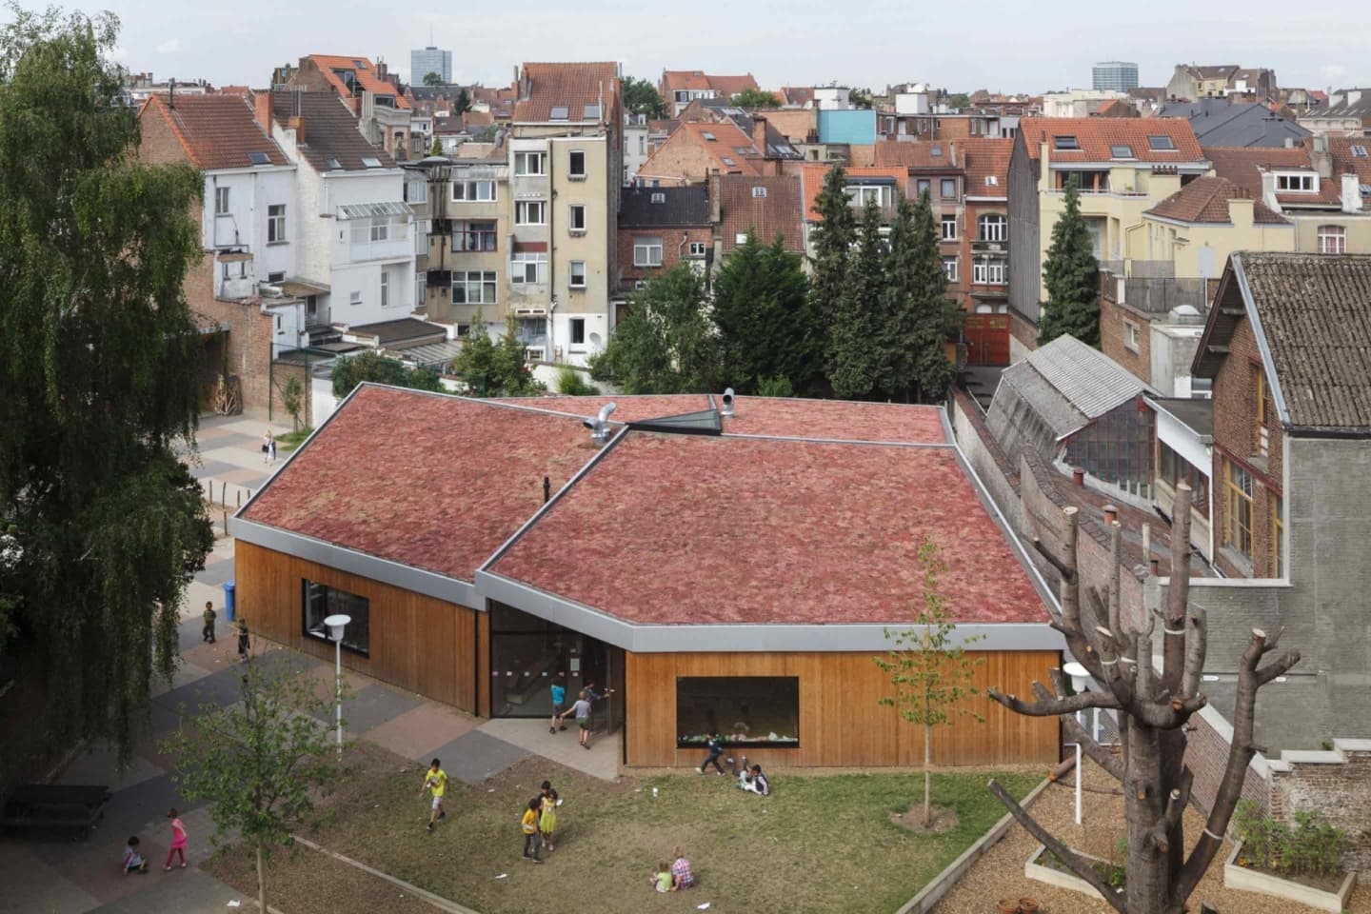
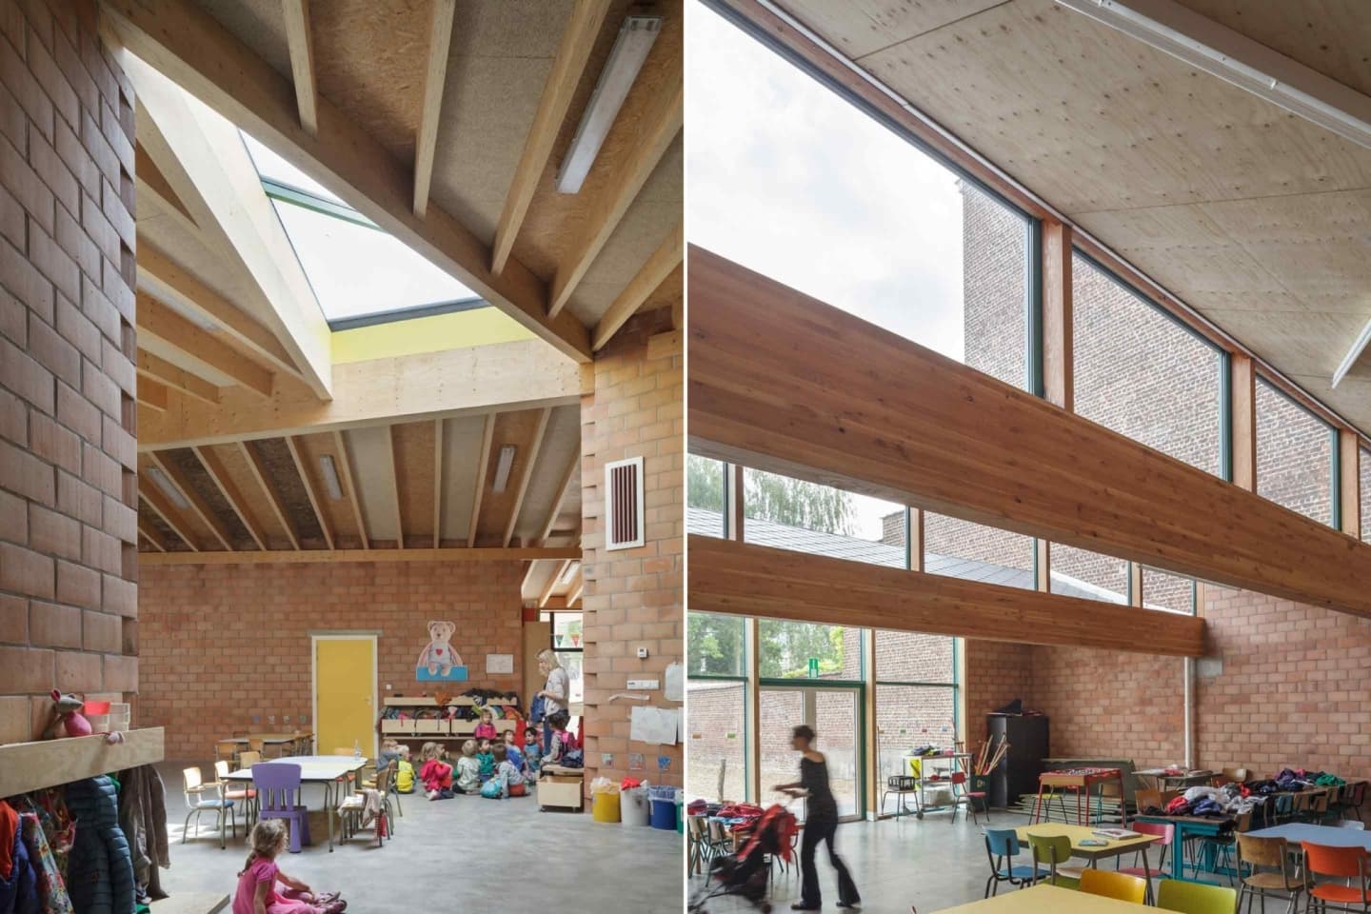
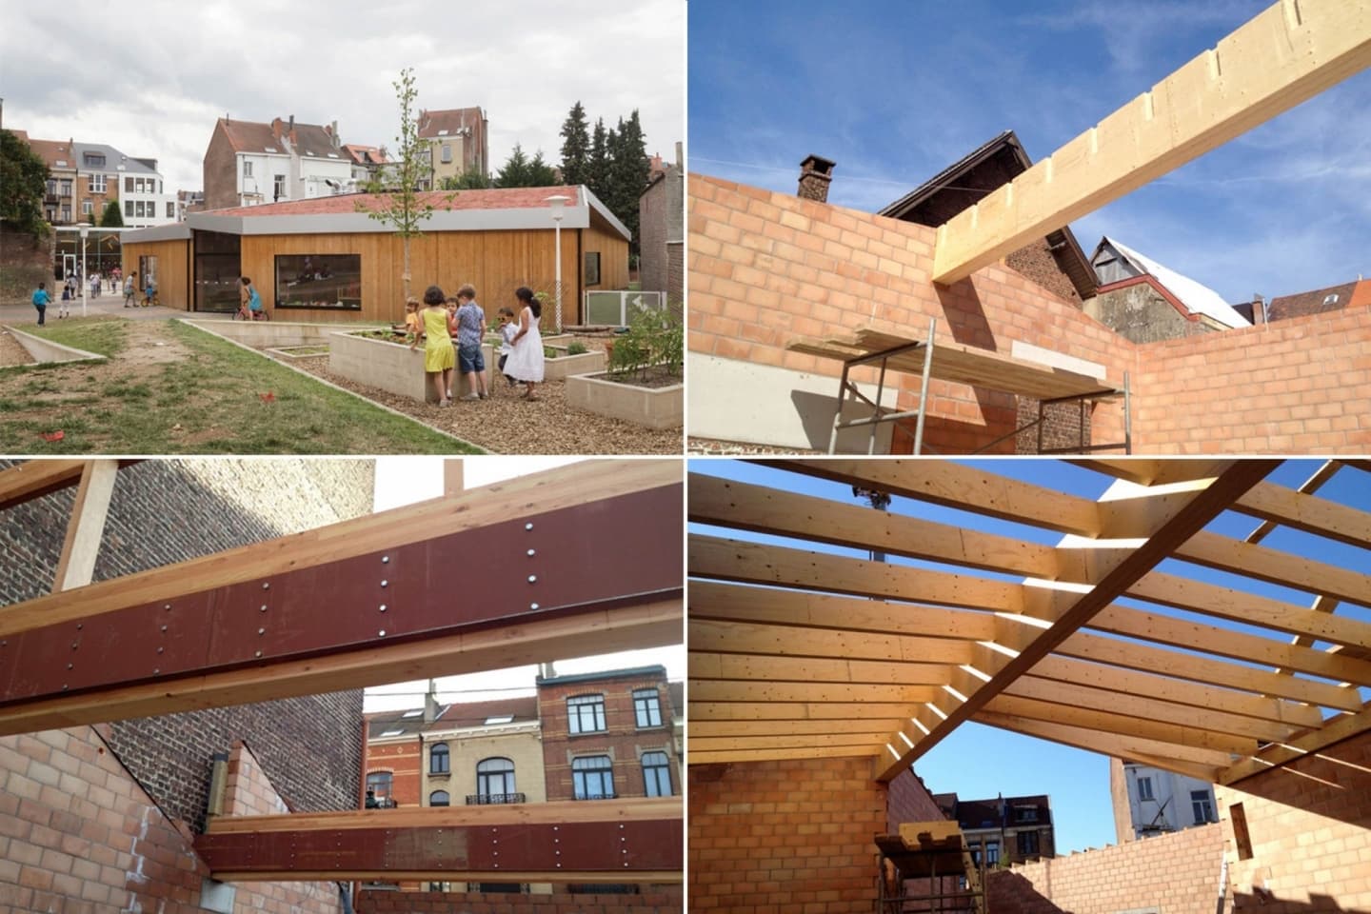
This project comprises two timber pavilions. Along the street and between two party walls, a multipurpose hall has been constructed with a roof consisting of three shed structures. The freestanding pavilion is formed by four glulam ridge beams, each defining a separate roof plane.