Loading...
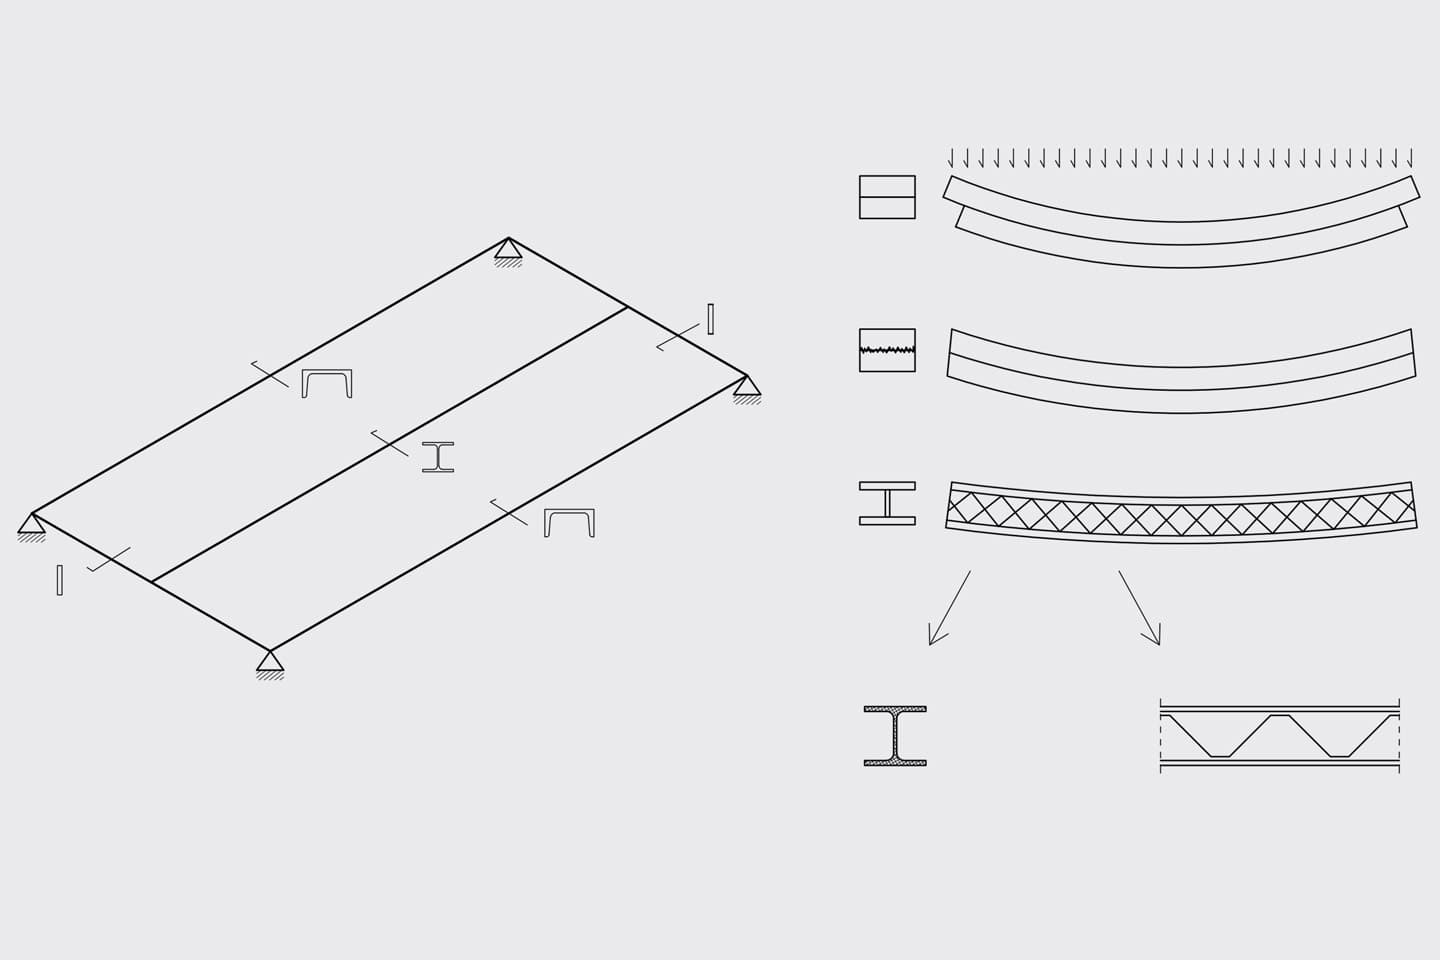
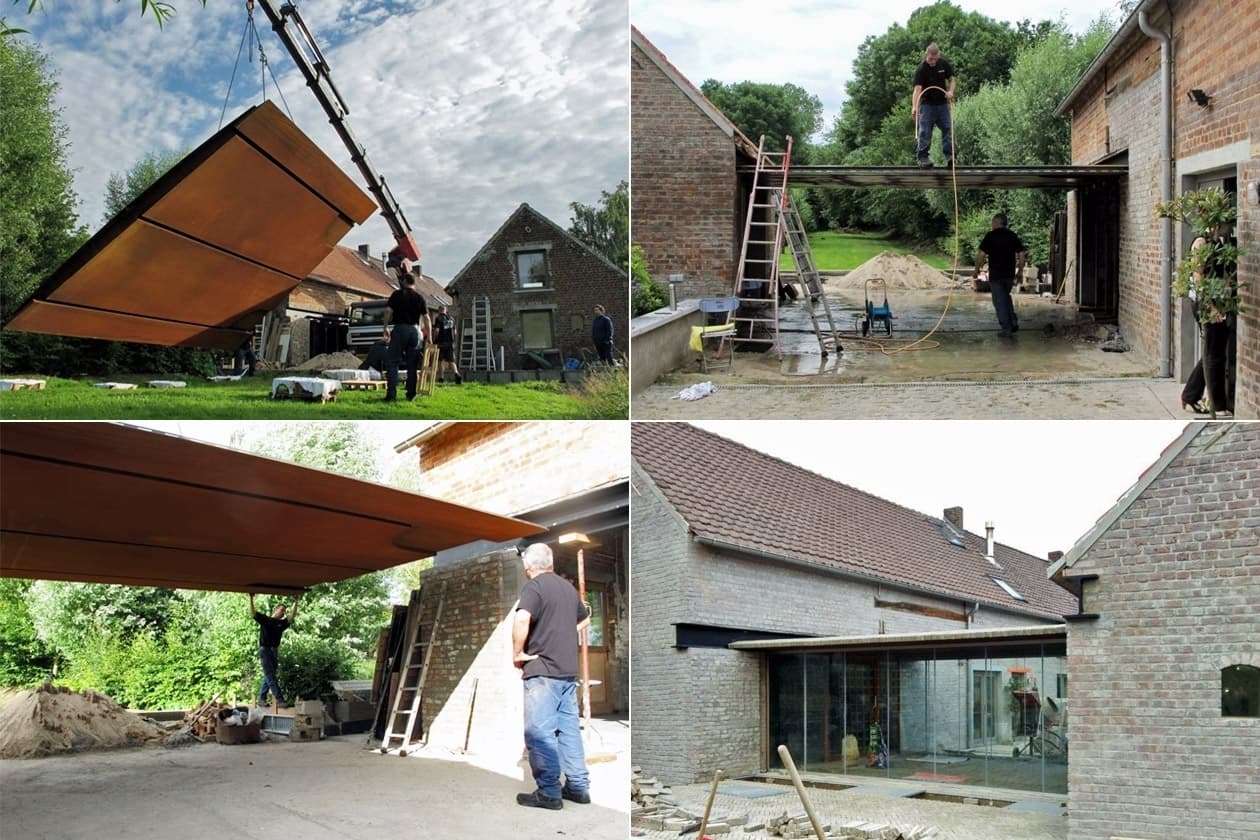
A steel wing connects two buildings of an old farm, forming the roof of a winter garden. The wing was fully welded in the workshop and is already equipped with openings for ventilation and integrated tracks for the folding doors. Steel beams were installed in both buildings to position the wing accurately.