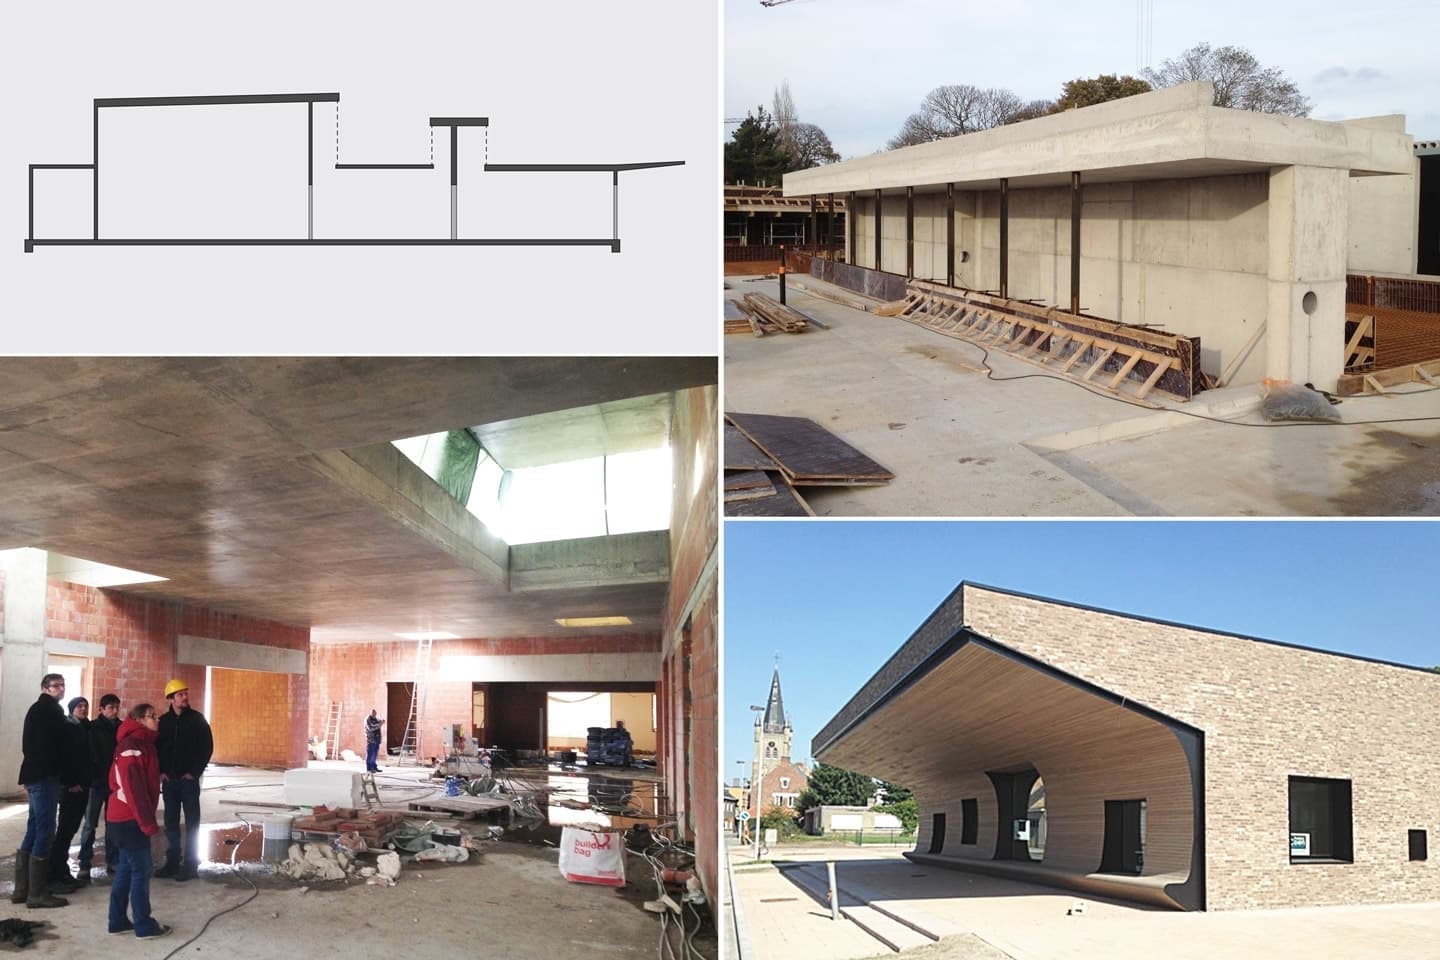
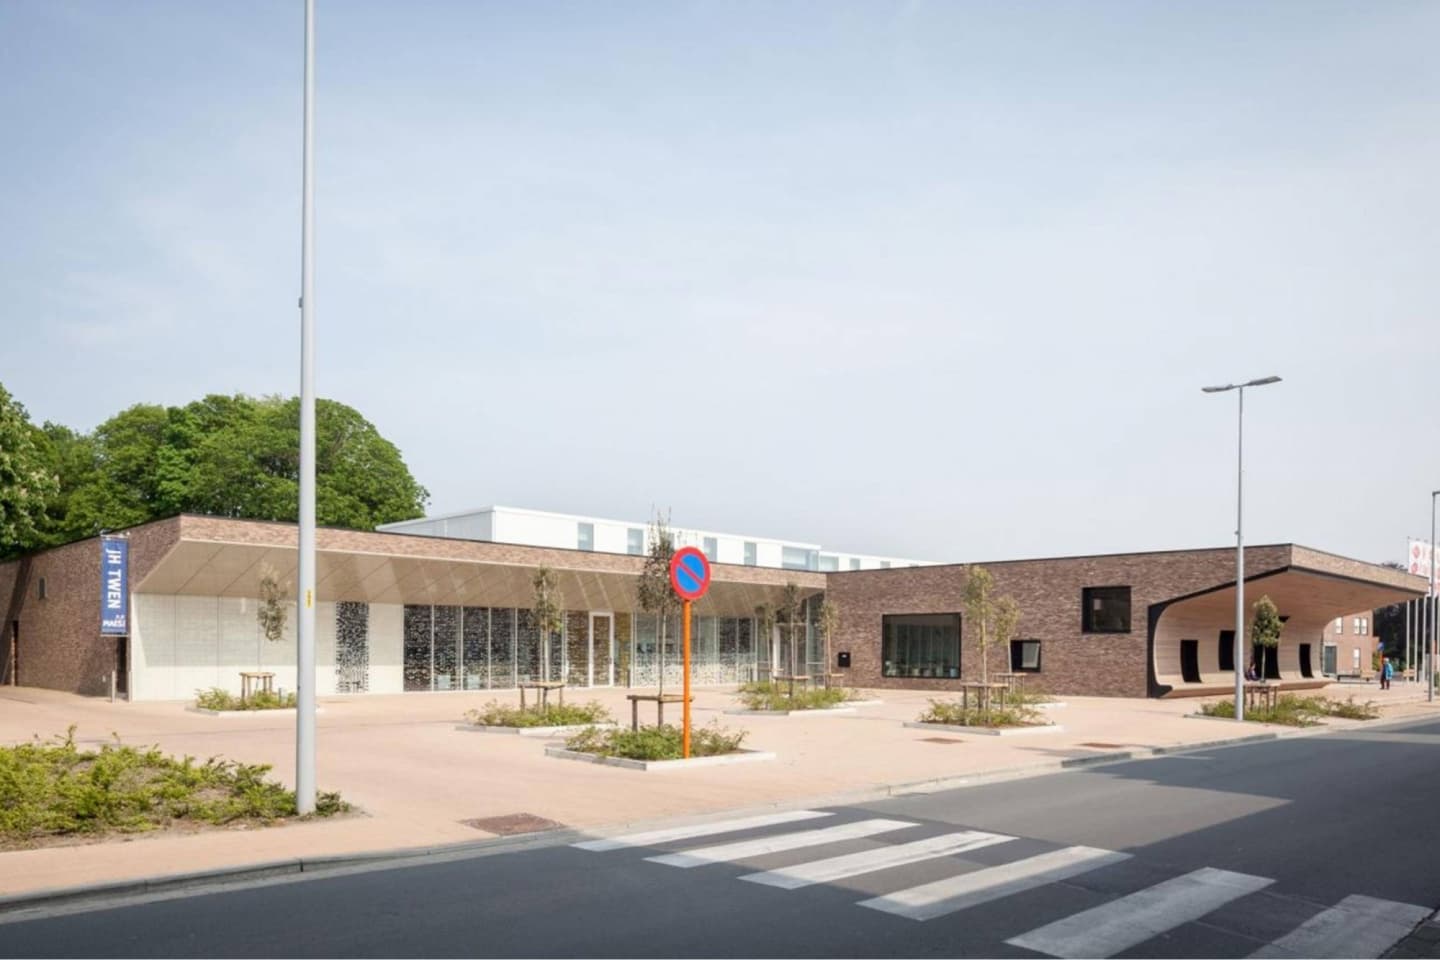
The new community centre in Aartrijke accommodates a cluster of three separate entities. The library, the youth centre, and several multipurpose municipal halls are spatially articulated as independent volumes. Because a canopy covers the space between these entities, this intermediate zone becomes the very core of the building. The canopy, the architect’s gesture, becomes the essence of the whole. The canopy steps in height at various locations in order to bring daylight into the central space. It is designed as a series of in-situ cast concrete slabs, suspended from, supported by, and cantilevering over concrete walls, steel columns, and tension rods. In this way, the support lines are placed where they are spatially appropriate, rather than where they might initially seem structurally necessary. The canopy further unfolds, cantilevers slightly beyond the contours of the building, and generously defines a number of entrance canopies and outdoor spaces.