Loading...
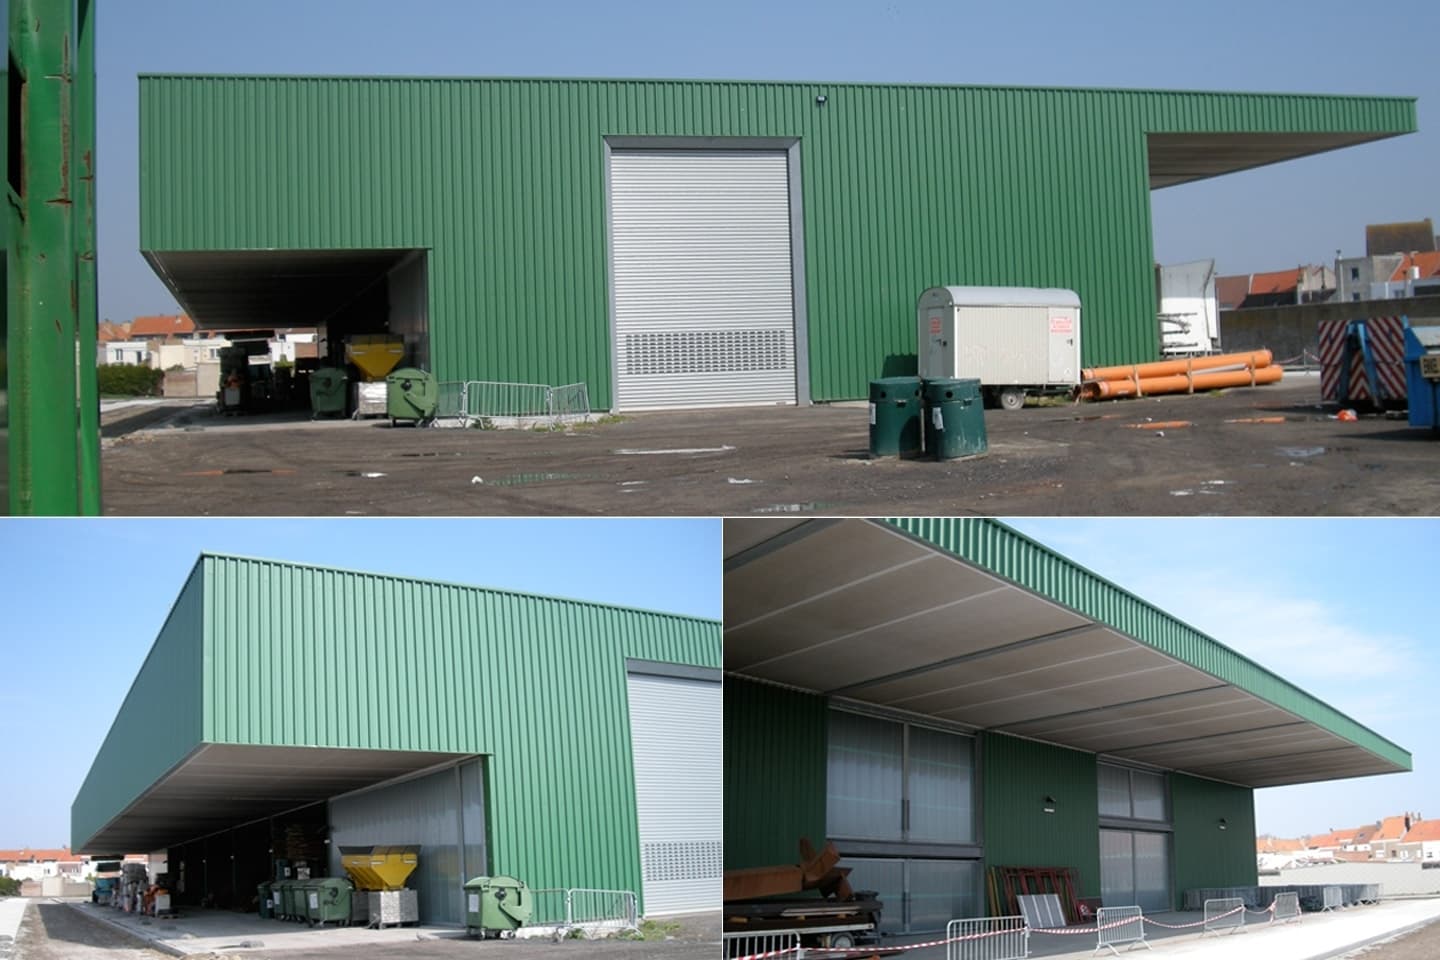
This steel industrial hall features a central backbone composed of concrete cores and hollow prefabricated slabs. The upward wind load was particularly critical in the structural calculation of the large cantilevers.
This steel industrial hall features a central backbone composed of concrete cores and hollow prefabricated slabs. The upward wind load was particularly critical in the structural calculation of the large cantilevers.