Loading...
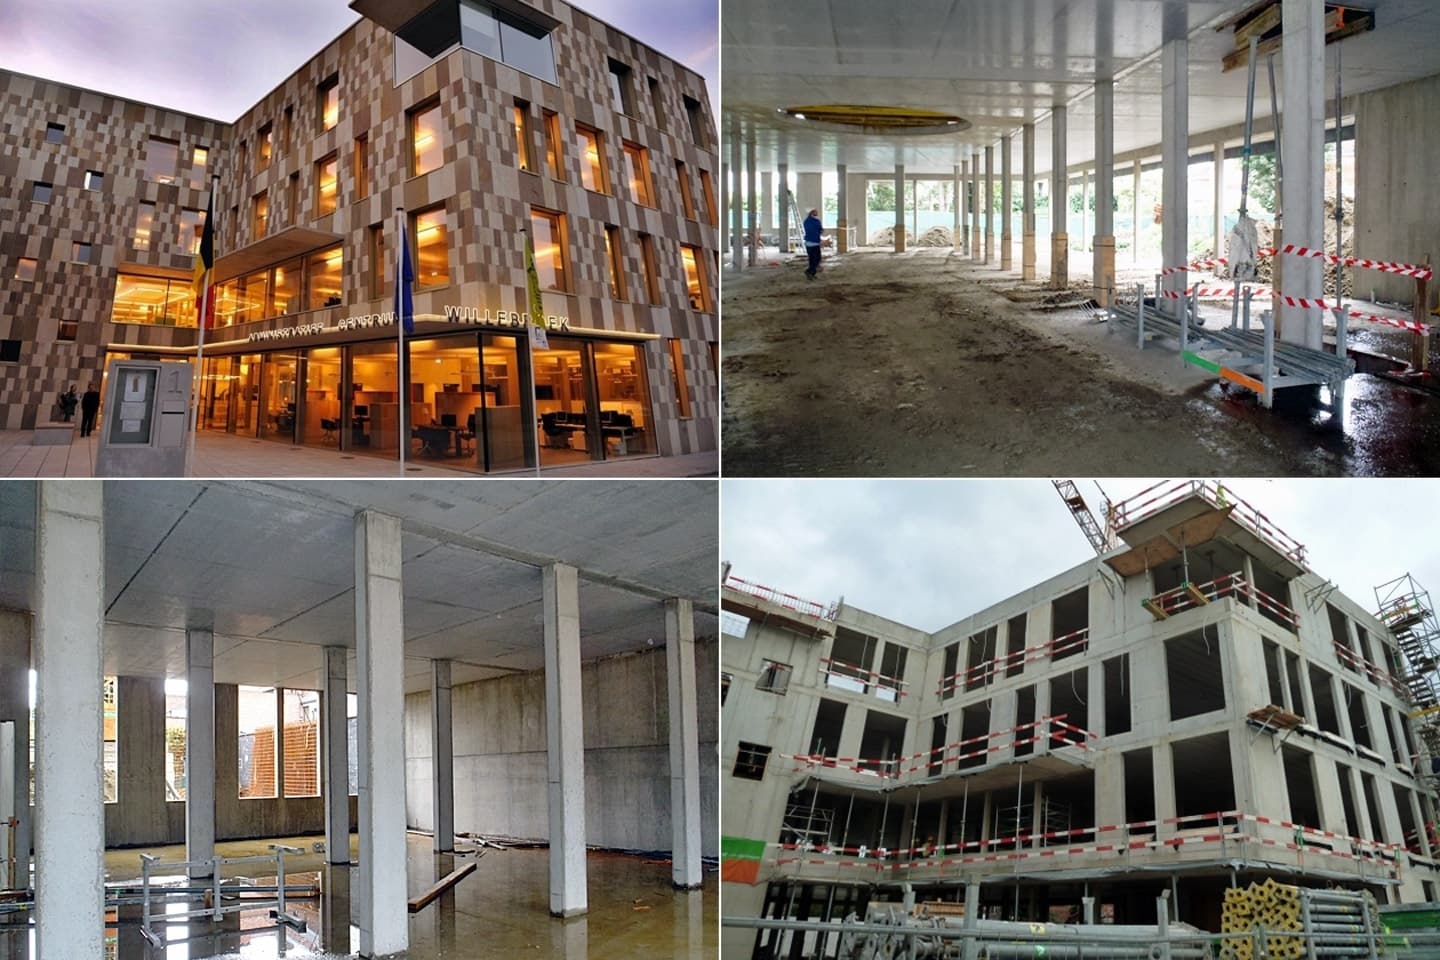
The entire structure of this office building was constructed using in-situ cast concrete walls (with the interior exposed) and columns, with wide-slab floors for the intermediate levels. Above the underground parking, an Airdeck floor was installed to transfer loads, as the above-ground floors contain twice as many columns as the underground garage.