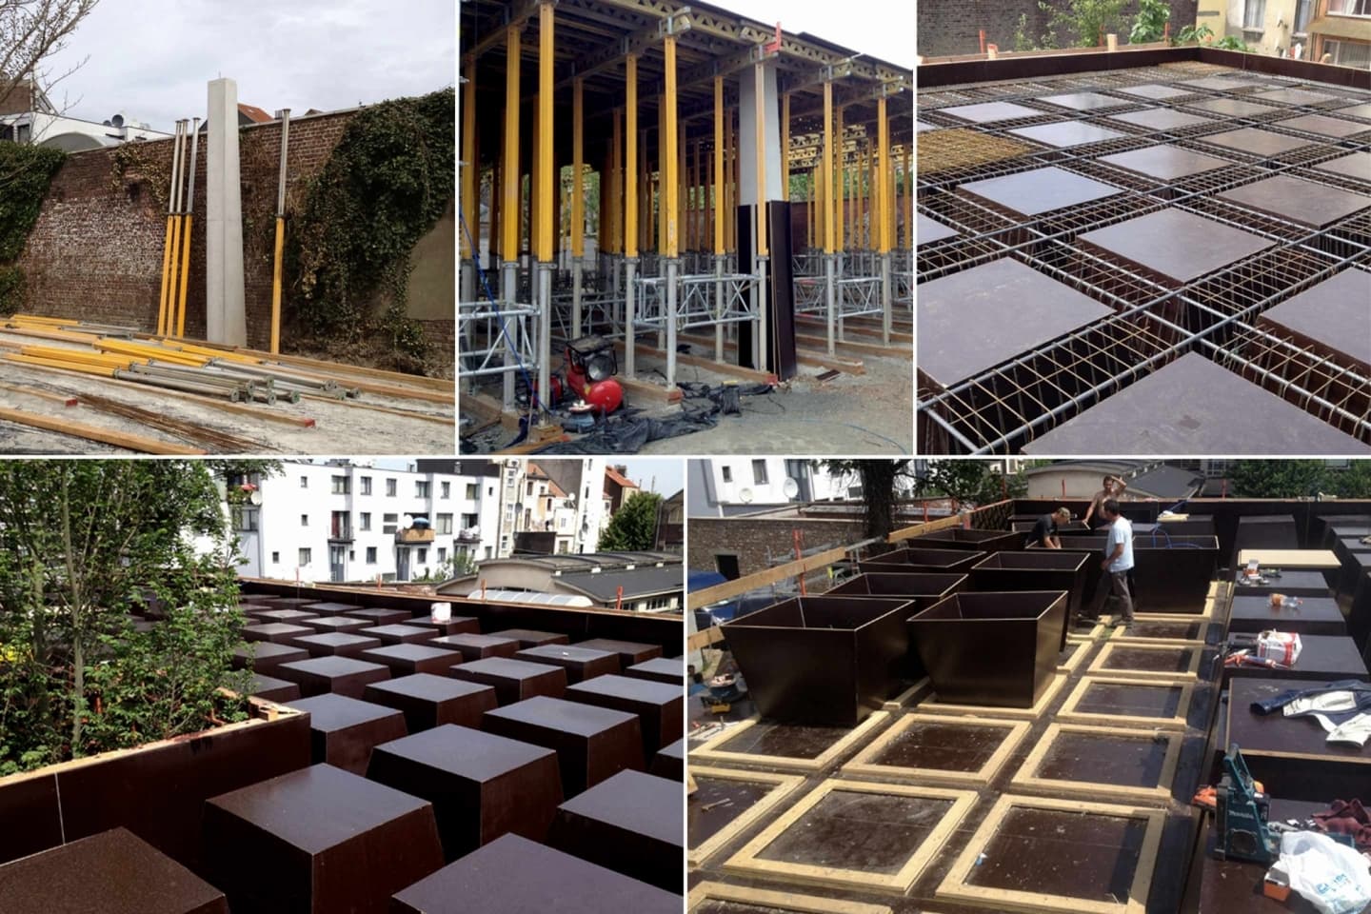
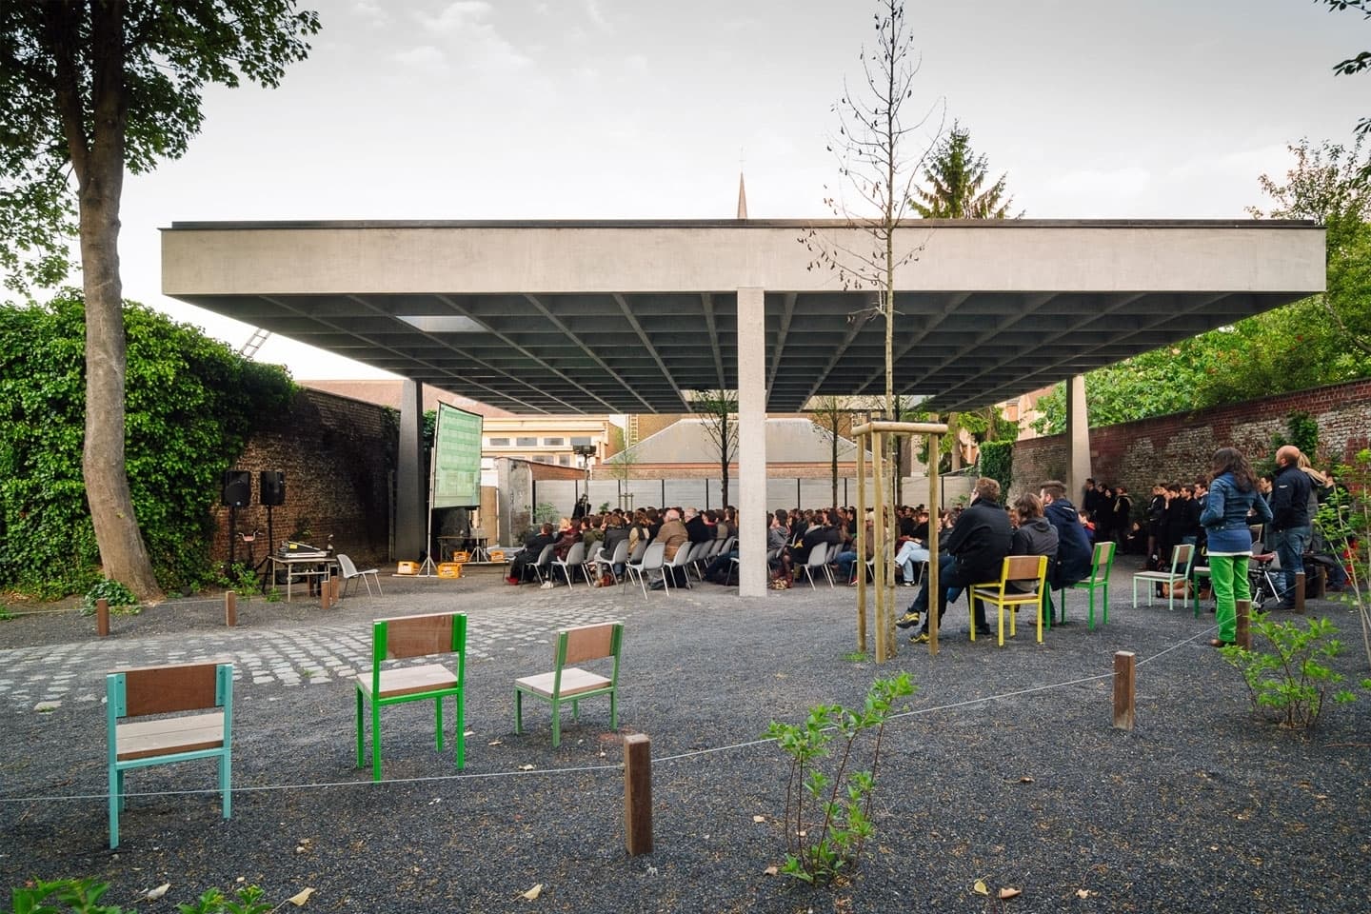
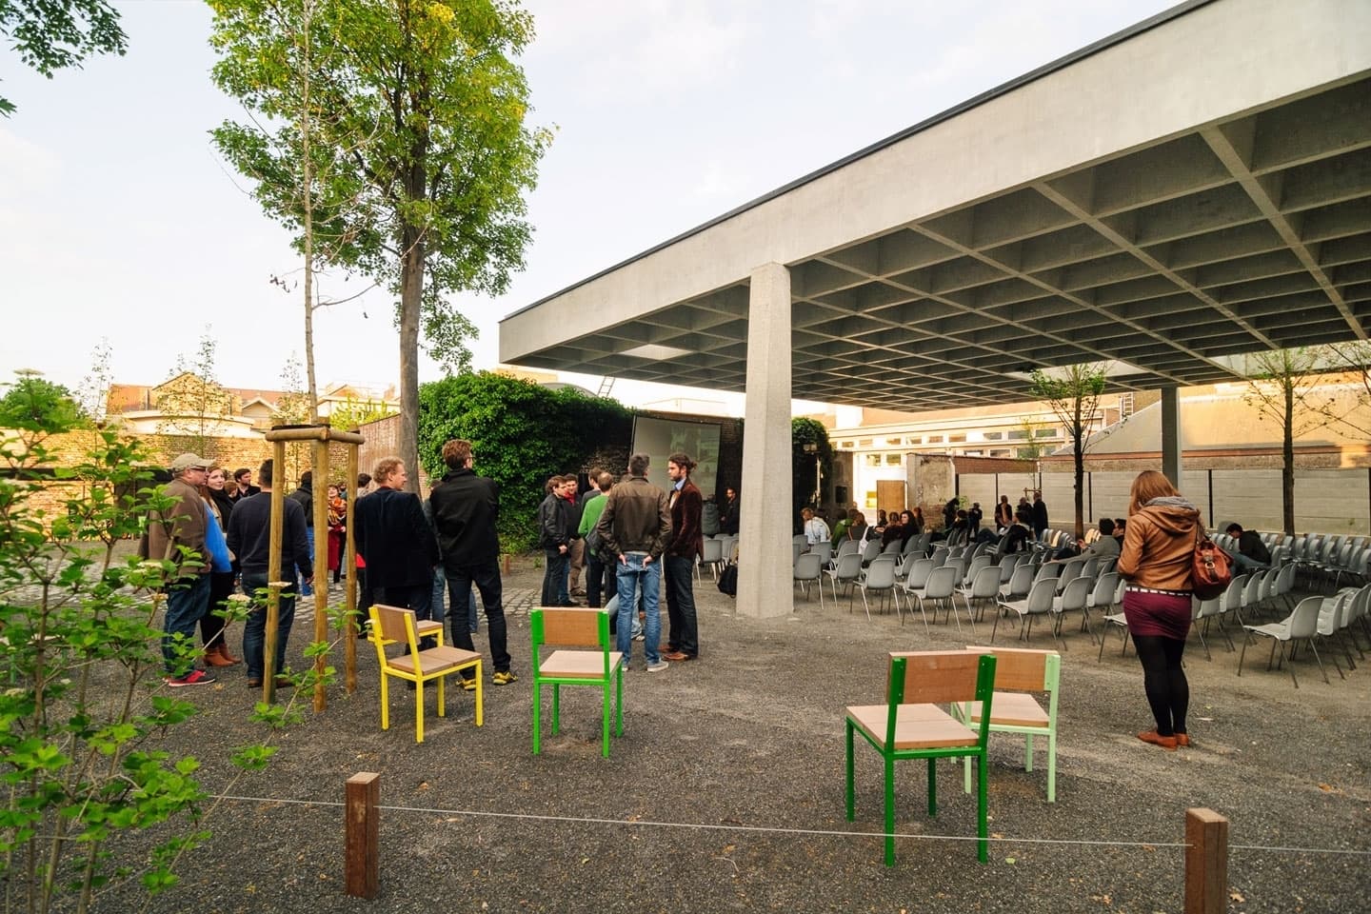
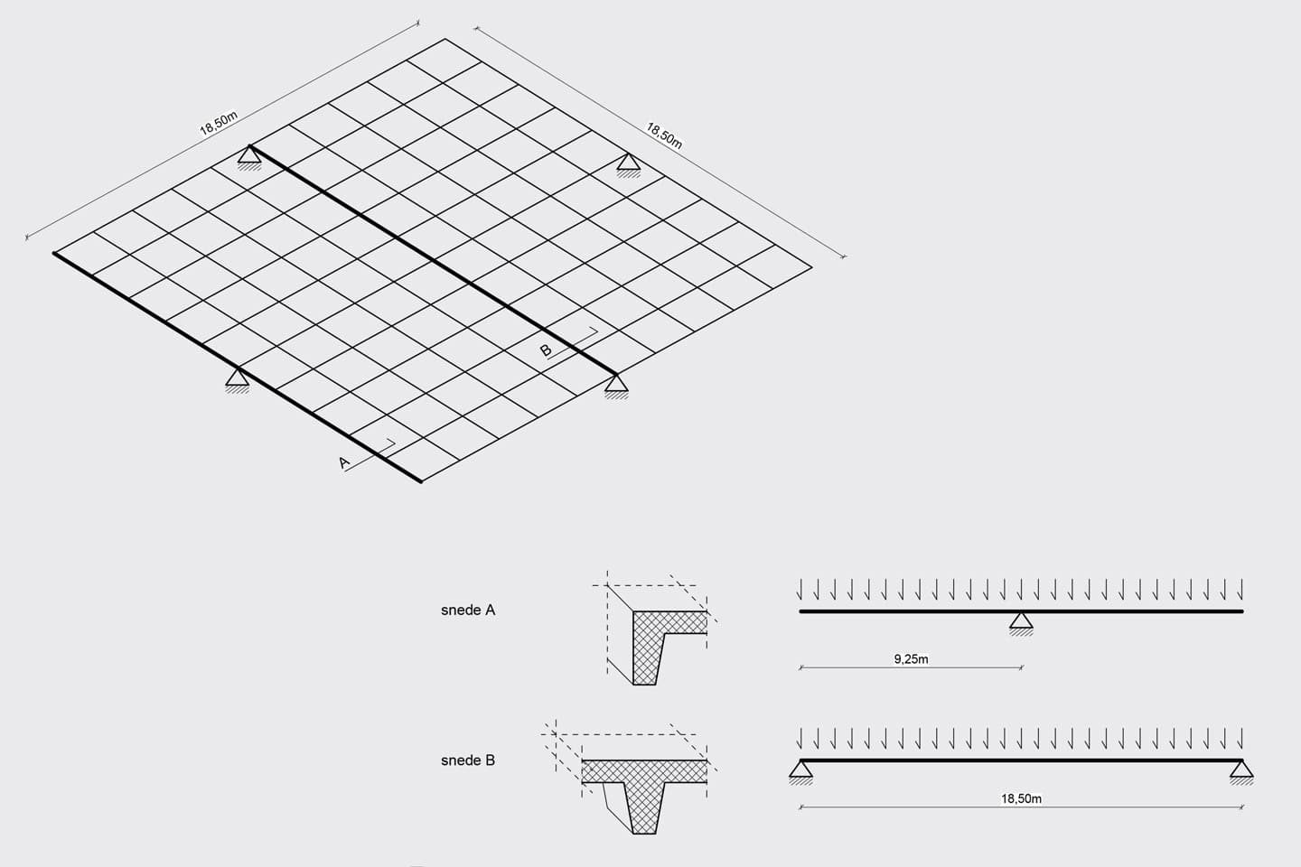
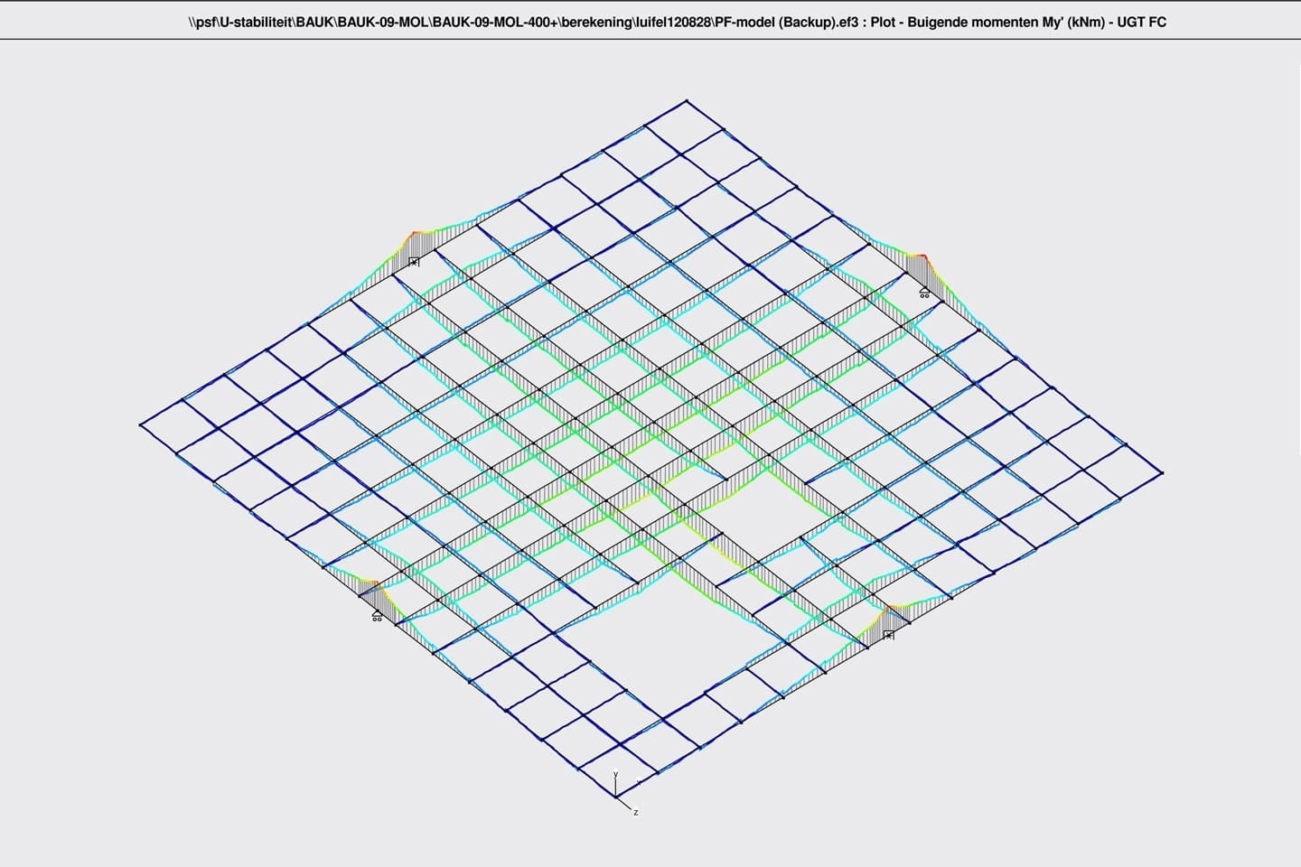
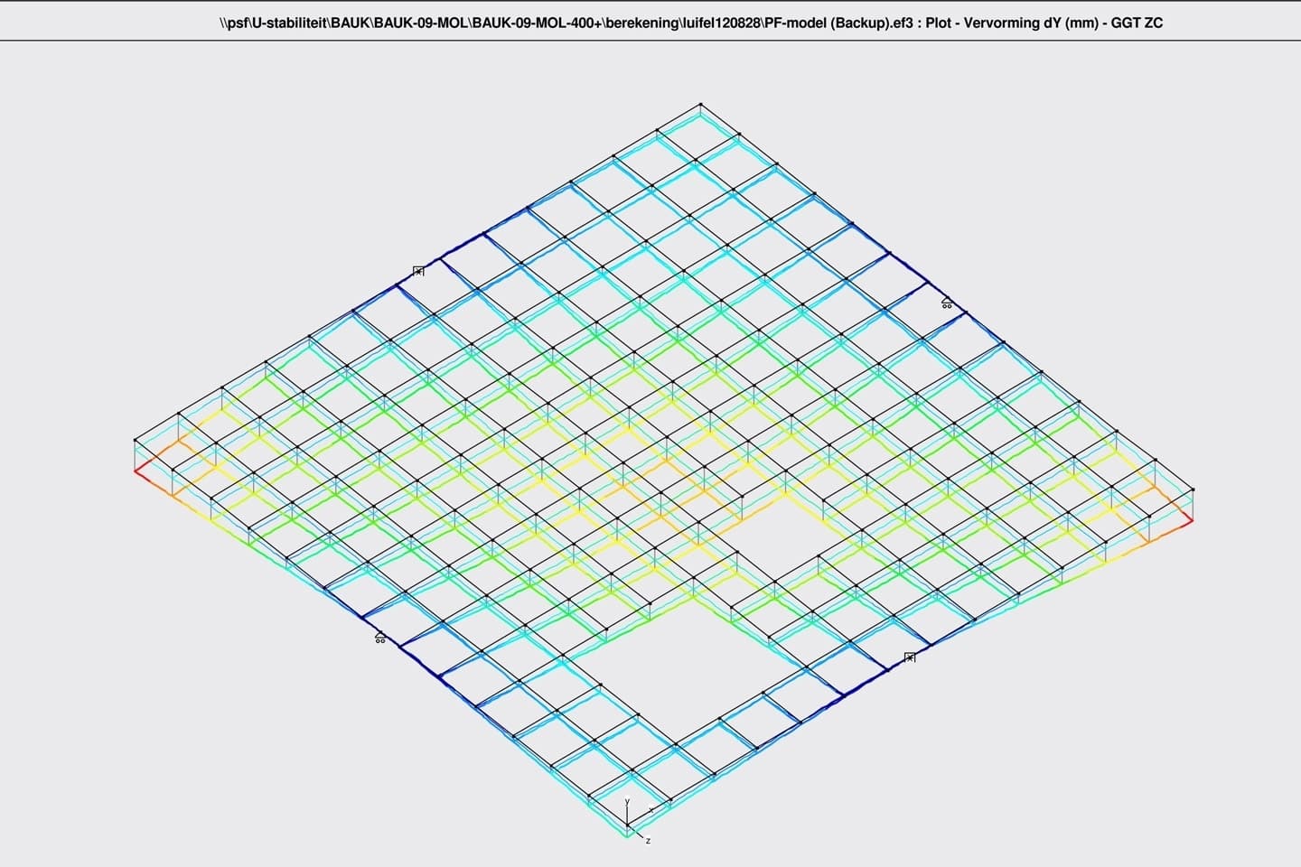
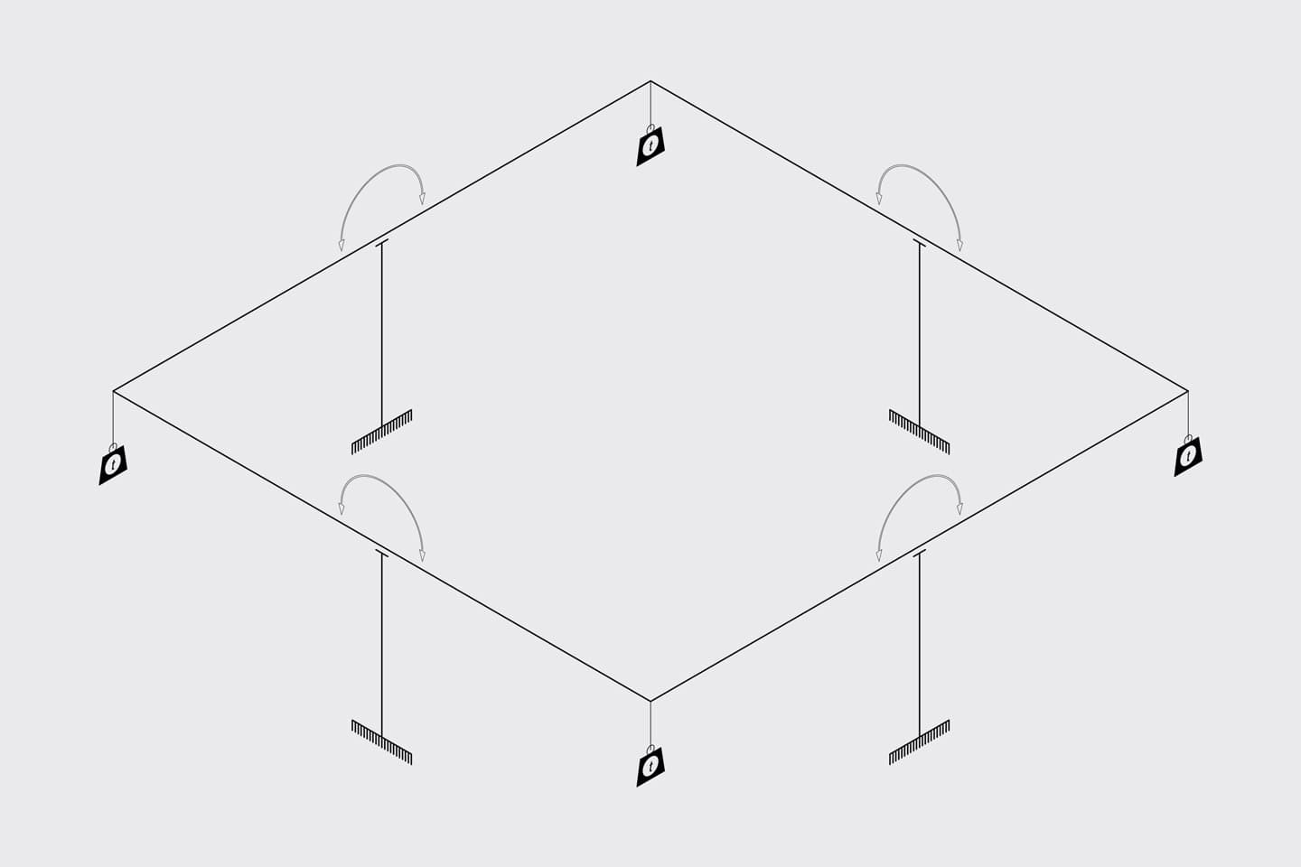
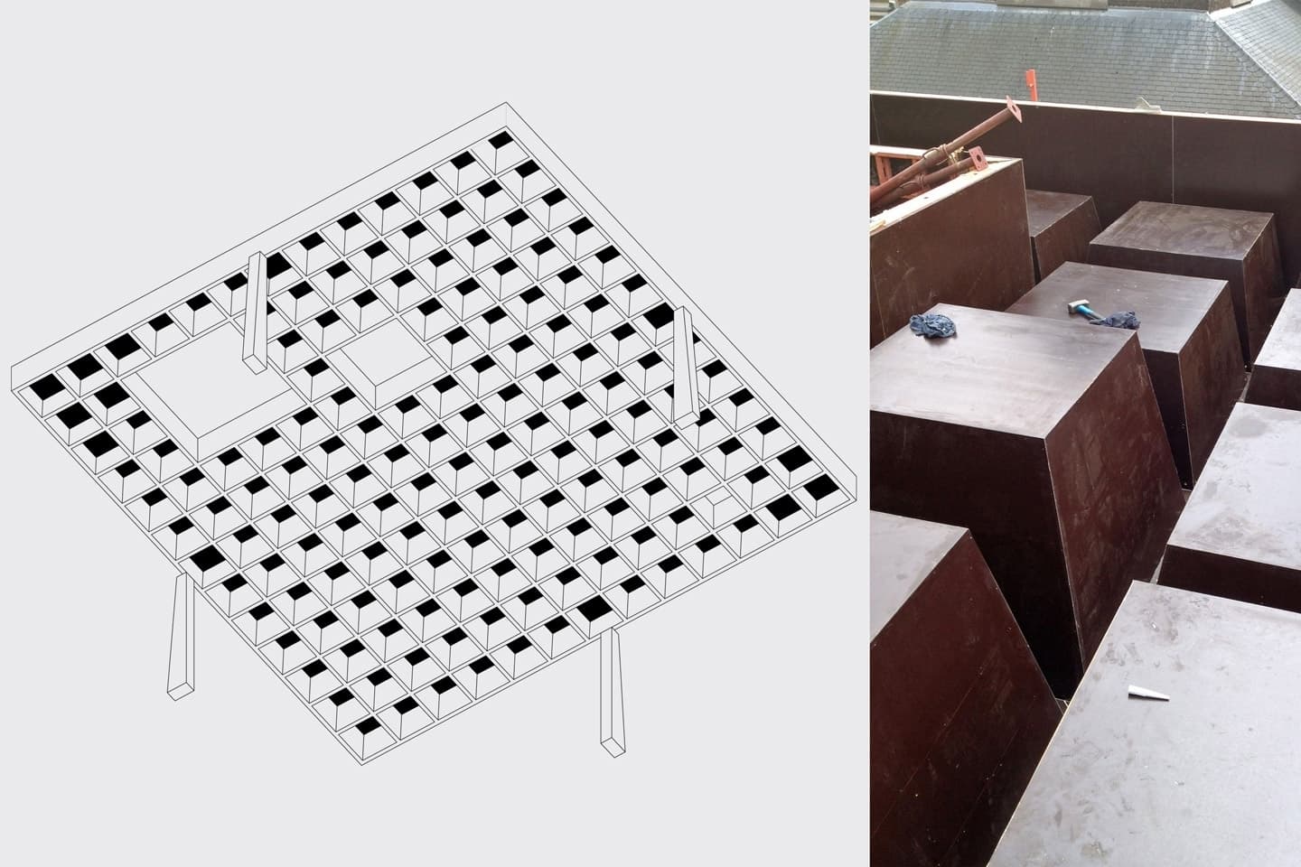
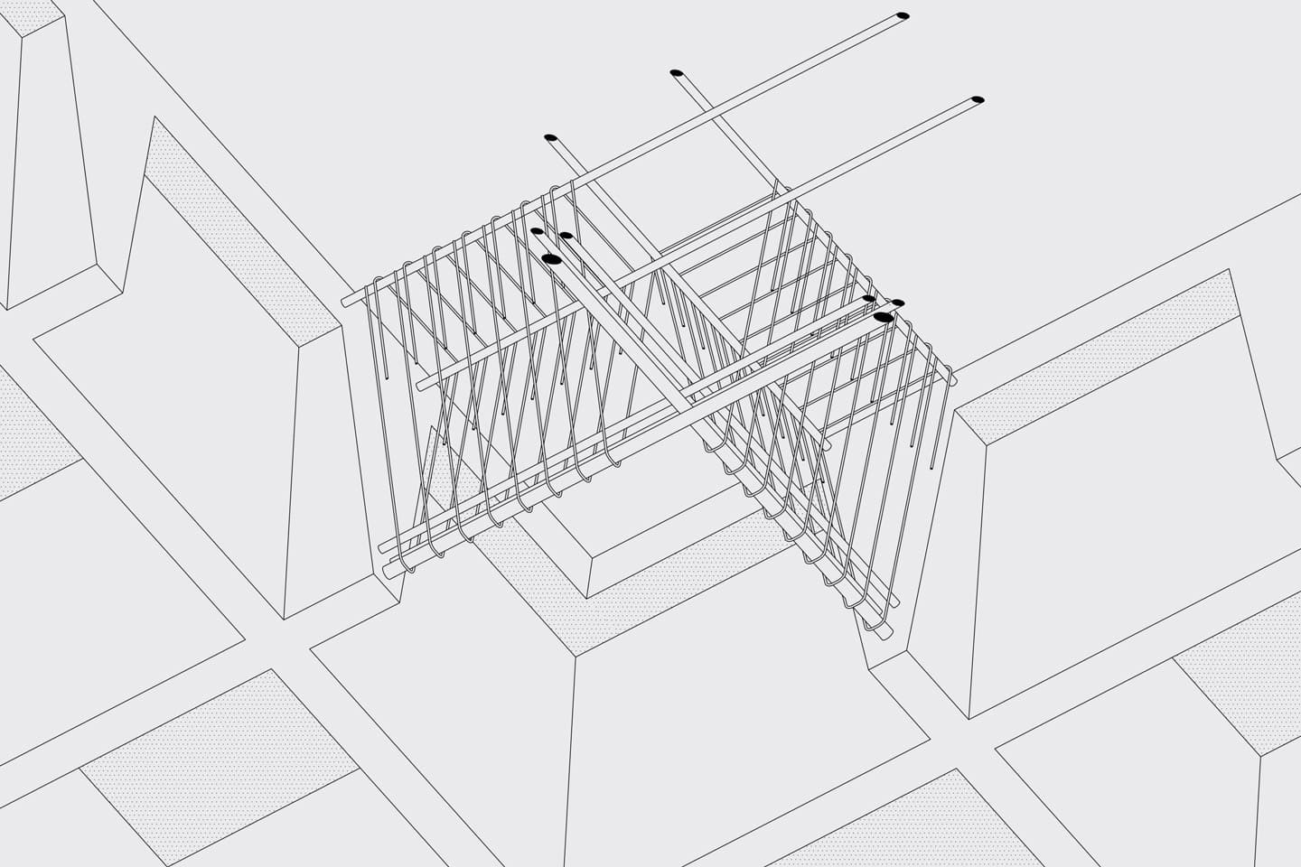
This square concrete canopy, designed for a recreational garden in Sint-Jans-Molenbeek and realised as part of a neighbourhood contract, consists of an orthogonal grid of 14 beams, each one metre in height. Each cell measures 1.4 by 1.4 metres. As the canopy is supported only at the midpoint of each side, the structure can be considered relatively unstable. Any eccentric loads or large openings therefore quickly result in very large deformations. The significant permanent weight of the in-situ concrete canopy, approximately one tonne per square metre, provides stabilisation against very limited but potentially eccentric “mobile” loads, such as snow (50 kg/m²). This principle is comparable to the balancing pole of a tightrope walker, which provides a certain inertia in the event of sudden imbalance. Deformations caused by permanent loads, such as self-weight (1–3 cm), are accommodated by constructing the formwork with a counter-camber. Due to the configuration of the roof openings, the theoretical deformations at the four corners differ significantly. In order to even out these deformations, the cassettes were filled more in certain areas, thus compensating for the missing concrete at the larger openings.
European Prize for Urban Public Space, Special mention : Construction of a concrete canopy, Molenbeek (BAUK-09-MOL), architect : BAUKUNST
