Loading...
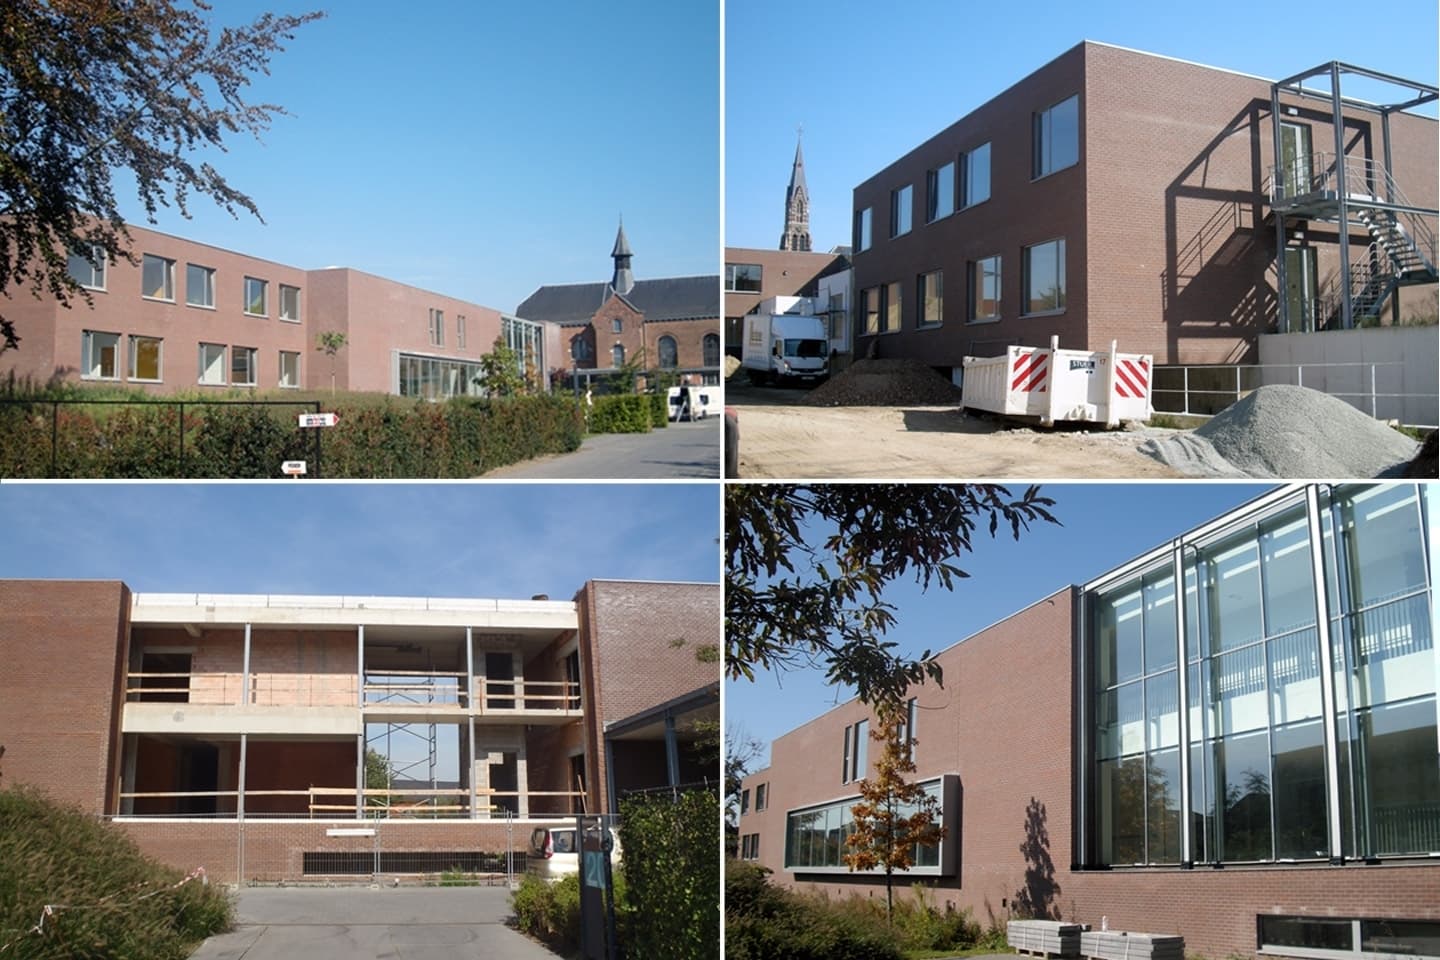
The structure is composed of prefabricated concrete beams, cast in situ to form a continuous framework. The wings housing the rooms are constructed in solid masonry, with load-bearing walls and predal slab floors.
The structure is composed of prefabricated concrete beams, cast in situ to form a continuous framework. The wings housing the rooms are constructed in solid masonry, with load-bearing walls and predal slab floors.