Loading...
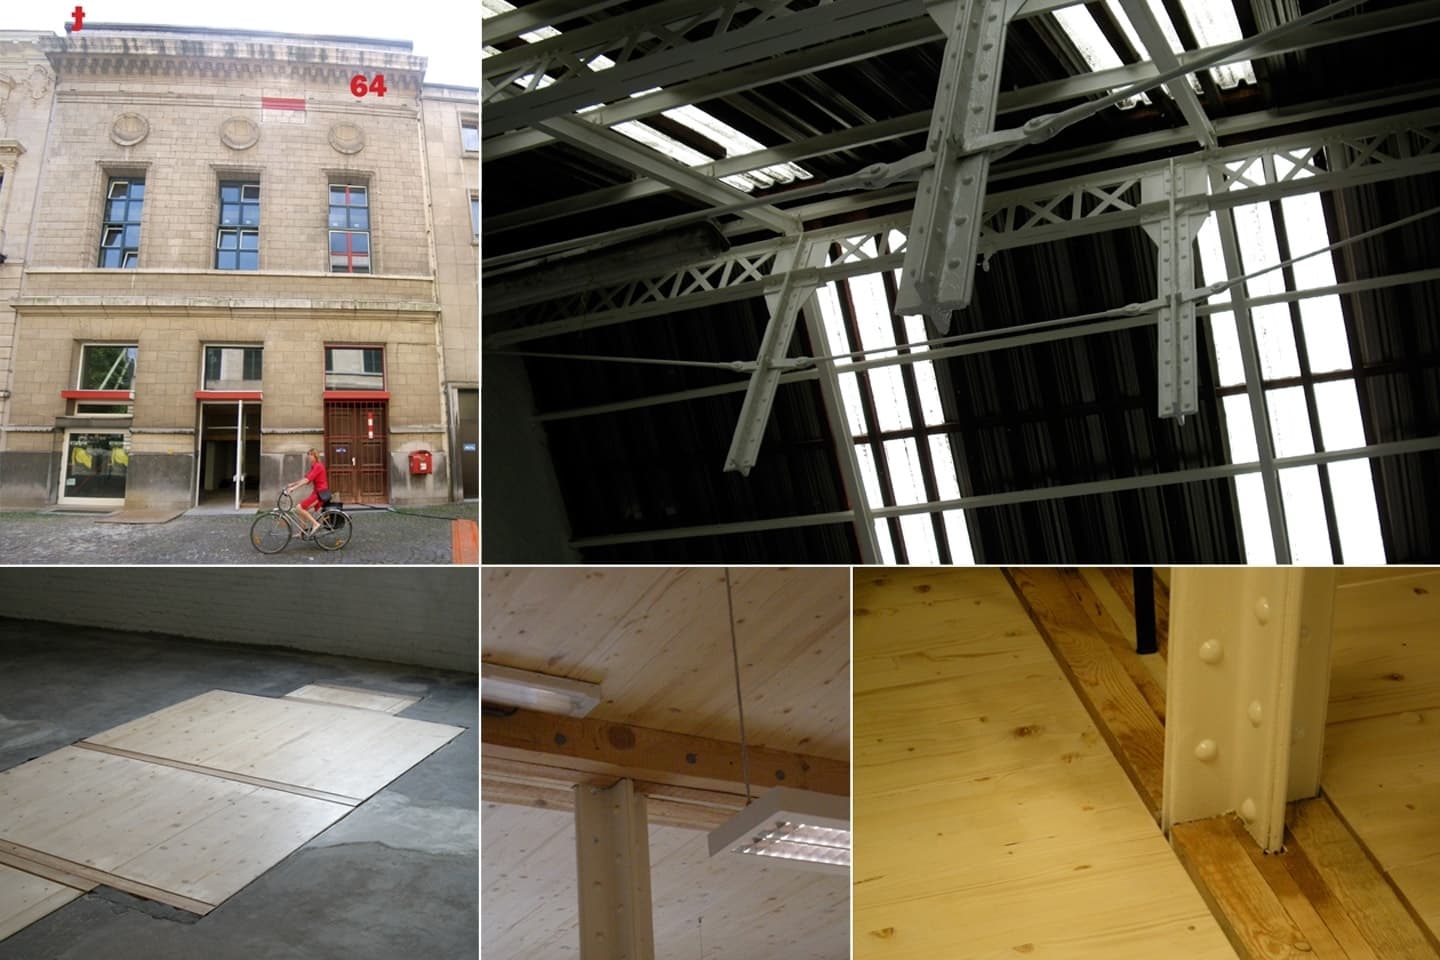
The new load-bearing floors consist of solid glued timber planks placed vertically against each other. The planks were oversized to ensure sufficient fire resistance. In the production studios, the existing columns needed to be removed; this was addressed by temporarily supporting the structure before cutting the columns.